
Just Listed






Address
528 Pelican Circle, Woodbine, GA
Price
$ 665,000
Property Attributes
- MLS#10852312
- TypeSingle Family
- Listing Status New
- CountyCamden
- CityWoodbine
- NeighborhoodMaudrey Atkinson
- Zip31569
- StyleEuropean, French Provincial, Other
- Year Built2006
- Price$ 665,000
- Bedrooms3
- Full Bathrooms3
- Half Bathrooms0
- Sqr Footage2728
- Lot Size0.6 Acres
Data Source:
Georgia MLS (GAMLS)
Property Description
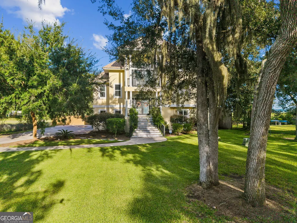
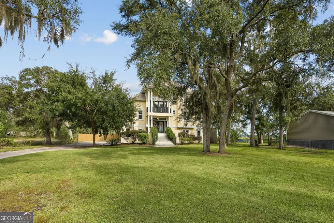
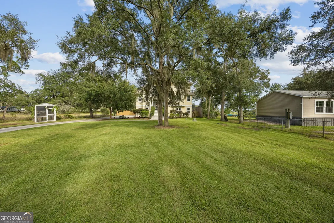
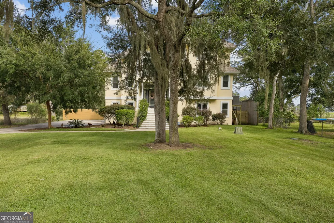
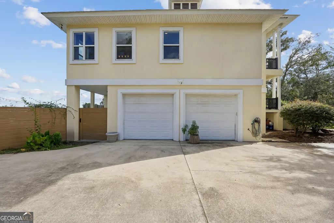
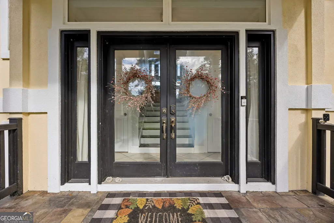
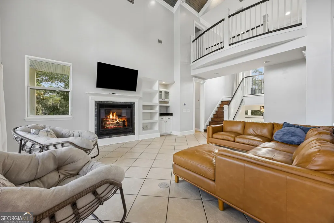
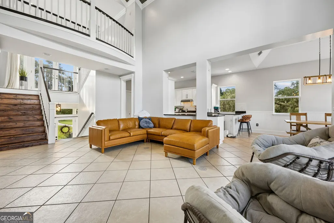
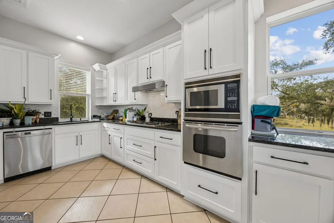
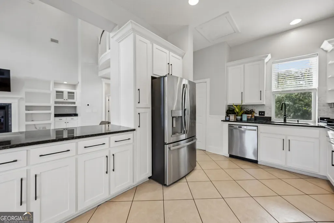
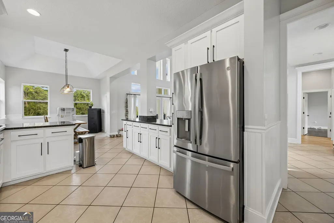
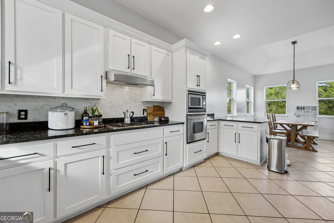
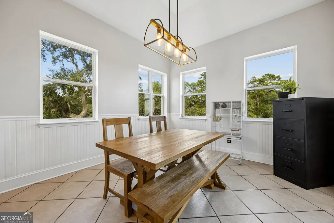
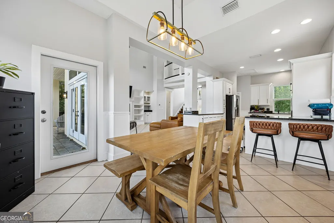
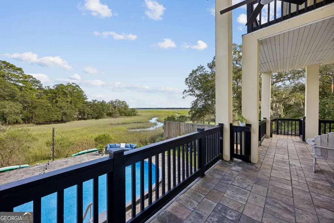
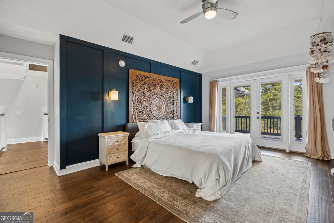
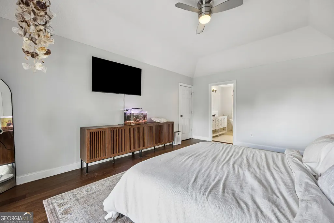
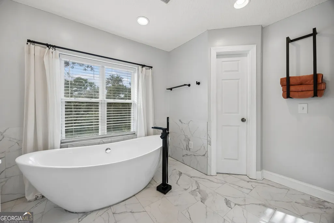
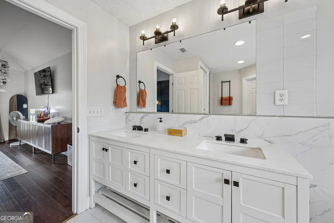
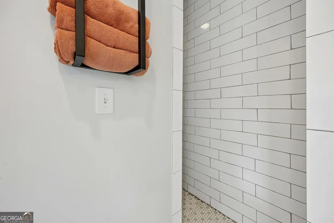
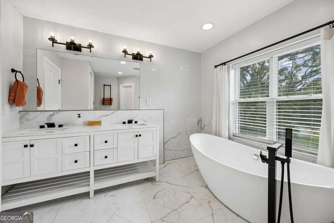
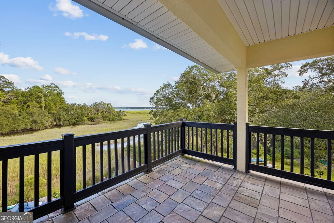
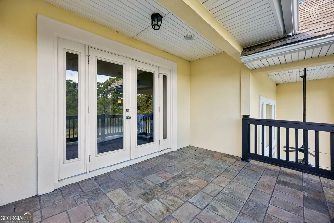
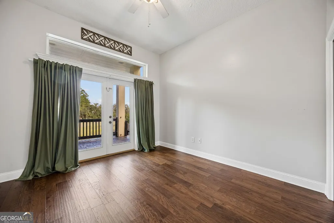
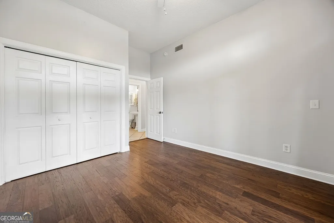
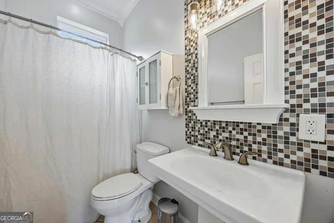
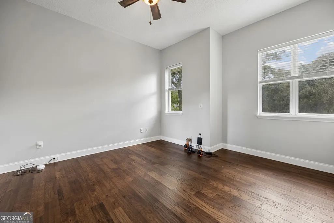
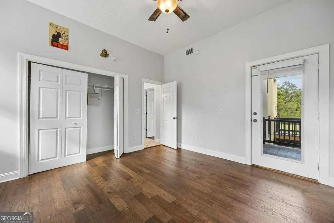
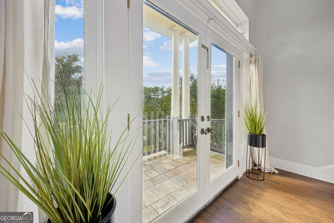
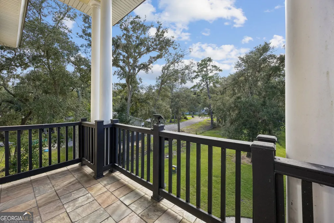
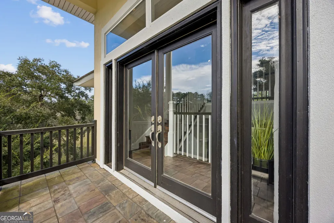
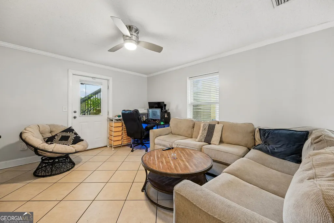
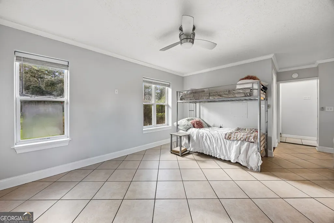
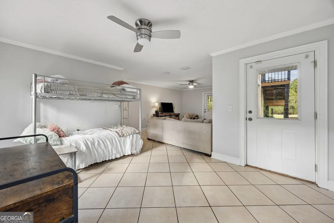
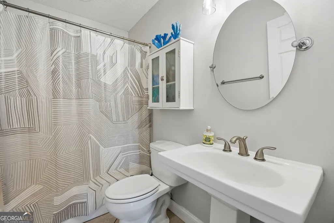
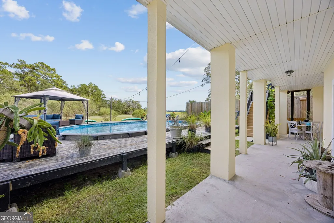
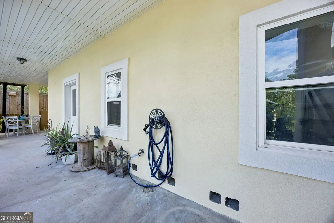
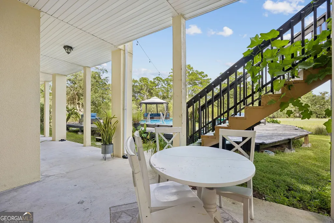
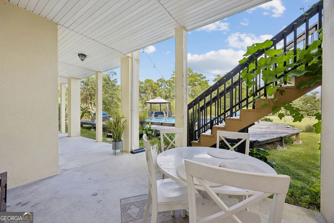
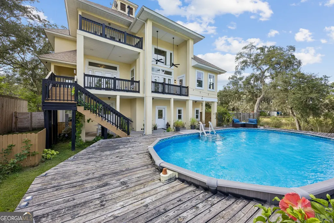
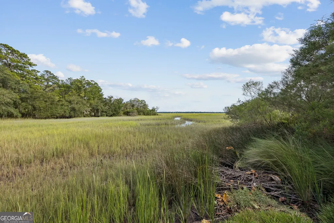
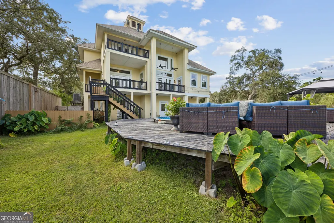
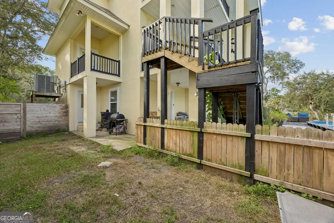
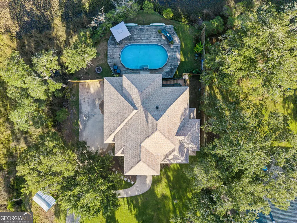
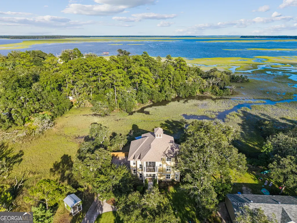
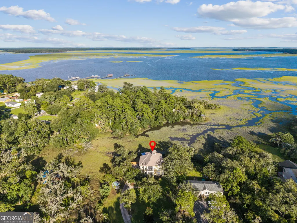
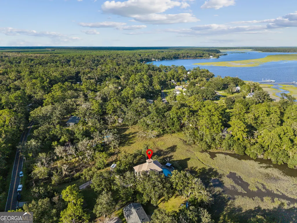
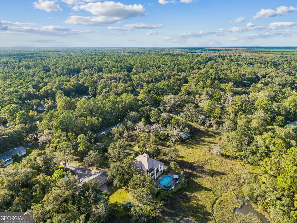
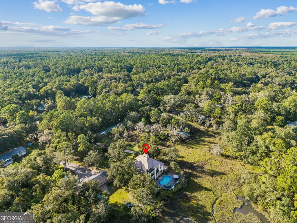
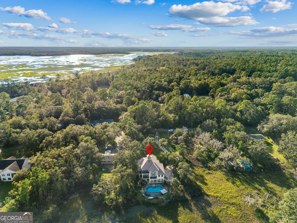
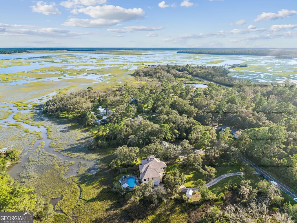
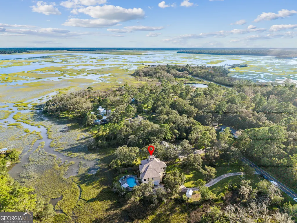
Fall in love with the stunning sunrise views over Crooked River from this incredible, custom built 3-story masterpiece with a huge pool and deck! It's just as impressive inside as the view from the road! Set back on this estate sized 0.6/acre lot, this absolutely gorgeous home offers peace and tranquility at every turn. Every bedroom has its own private balcony or patio overlooking the pool deck and river! This floorplan offers a possible in-law suite on the ground floor with its own exterior access, full bath, and two rooms large enough for living and sleeping quarters. The main level opens up to an 18' cathedral ceiling with a gas log fireplace and French doors to a large balcony with incredible views of Crooked River! The Primary Suite is upstairs to maximize the eastward sunrise views from its own large private slate-covered balcony. The Primary Bathroom boasts a stand alone soaking tub, dual vanities, separate stand up slate-tiled shower, and water closet. Some of the many features of this fantastic home include a new roof, new exterior paint, no carpet, a tankless gas "instant on" water heater; sprayed foam insulation in the attic; crown molding throughout; stainless steel appliances; chef's kitchen with gas stove top, trey ceilings; rear staircase; arched balcony overlooking the great room; walk-in pantry; breakfast bar; solid surface countertops; oversized two car garage with additional storage; and a concrete driveway winding its way across this large perfectly manicured lot, featuring gorgeous hardwoods. There are no covenants and restrictions or HOA in this wonderful boating and fishing community! Within less than 1/2 mile from the public Harriett's Bluff Boat Ramp on the Crooked River for intercoastal deepwater fishing or 15 Min boat ride to off shore fishing. Only a 20 minute drive to Kings Bay Submarine Base, 35 minutes to JAX airport, and 35 minutes to Brunswick, GA!
| Elementary School | Middle School | High School |
|---|---|---|
| Mamie Lou Gross Elementary School | Saint Marys Middle School | Camden High School |
| Price History | |
|---|---|
| 9/24/2026 | Listed $665,000 |
General Features
| Sewer | Septic Tank |
|---|---|
| Heating | Natural Gas,Heat Pump |
| Cooling | Central Air |
| Utilities | Underground Utilities,Electricity Available,Propane,Water Available |
| Roof | Composition |
| Appliances | Cooktop,Dishwasher,Double Oven,Dryer,Gas Water Heater,Ice Maker,Microwave,Oven,Refrigerator,Stainless Steel Appliance(s),Tankless Water Heater,Washer |
| Association Fee Includes | None |
| Patio/Porch Features | Deck,Patio,Porch |
| Architectural Style | European,French Provincial,Other |
| Pool Features | Above Ground |
| Construction Materials | Stucco |
| Year Built | 2006 |
| View | River |
| Levels | Three Or More |
| Property Subtype | Single Family Residence |
| Tax Year | 2026 |
| Waterfront Features | Creek,Private,Tidal |
| Community Features | Boat/Camper/Van Prkg |
| County | Camden |
| New Construction | false |
| Property Type | Residential |
| HOA | false |
| Attached Garage | true |
| Subdivision Name | Maudrey Atkinson |
| Garage Y/N | true |
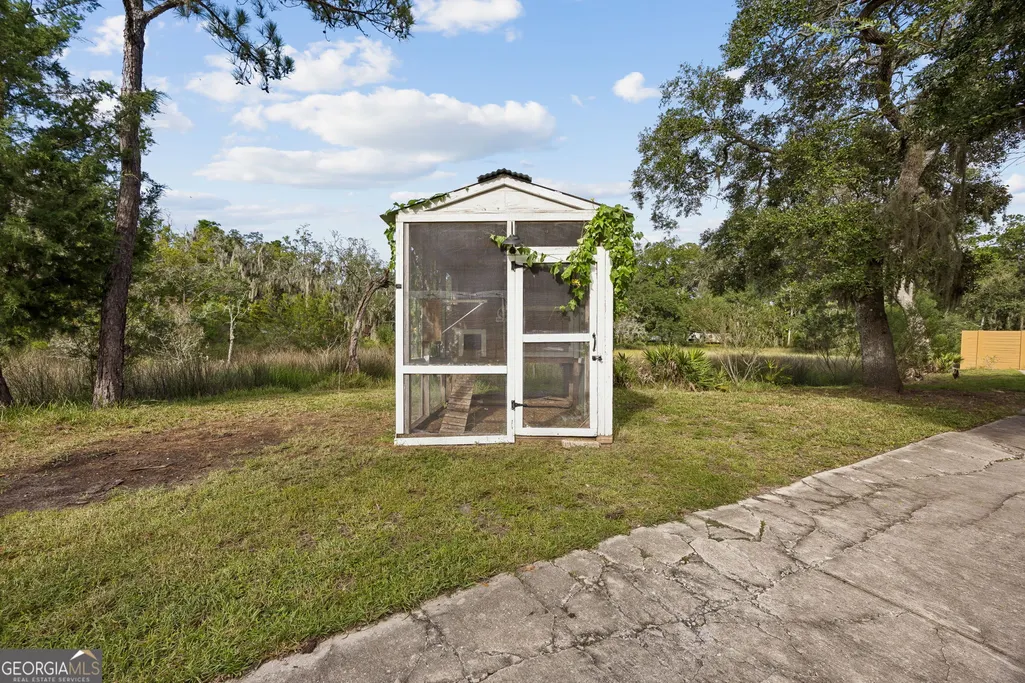
| Other Structures | Gazebo,Kennel/Dog Run |
| Full Baths | 3 |
| Status | New |
| Directions | From I-95: Take Exit 7 Harriett's Bluff Rd. east. Travel 4.5 miles, veer right at the fork to continue on Harriett's Bluff Rd. pass Harriett's Bluff Community park and fire station, travel less than a mile and veer right onto Crooked River Dr. pass the public boat launch, take a right onto Pelican Rd. take second street on left, Pelican Cir. Home will be on the left with long paved driveway and sign in front yard. |
| High School | Camden |
| City | Woodbine |
| Body of Water | Crooked River Or East River |
| Lot Size Units | Square Feet |
| Lot Size Square Feet | 26136 |
| Carport Y/N | false |
| Elementary School | Mamie Lou Gross |
| Property Attached Y/N | false |
| Land Lease Y/N | false |
| Home Warranty Y/N | false |
| Middle/Junior High School | Saint Marys |
| Property Condition | Resale |
| Virtual Tour | https://app.eastcoastvtours.com/sites/eqlgapgn/unbranded |
| Structure Type | House |
| Building Area Units | Square Feet |
| Living Area Units | Square Feet |
| Standard Status | Active |
| Virtual Tour | https://app.eastcoastvtours.com/sites/528-pelican-cir-woodbine-ga-31569-29227688/branded |
Interior Features
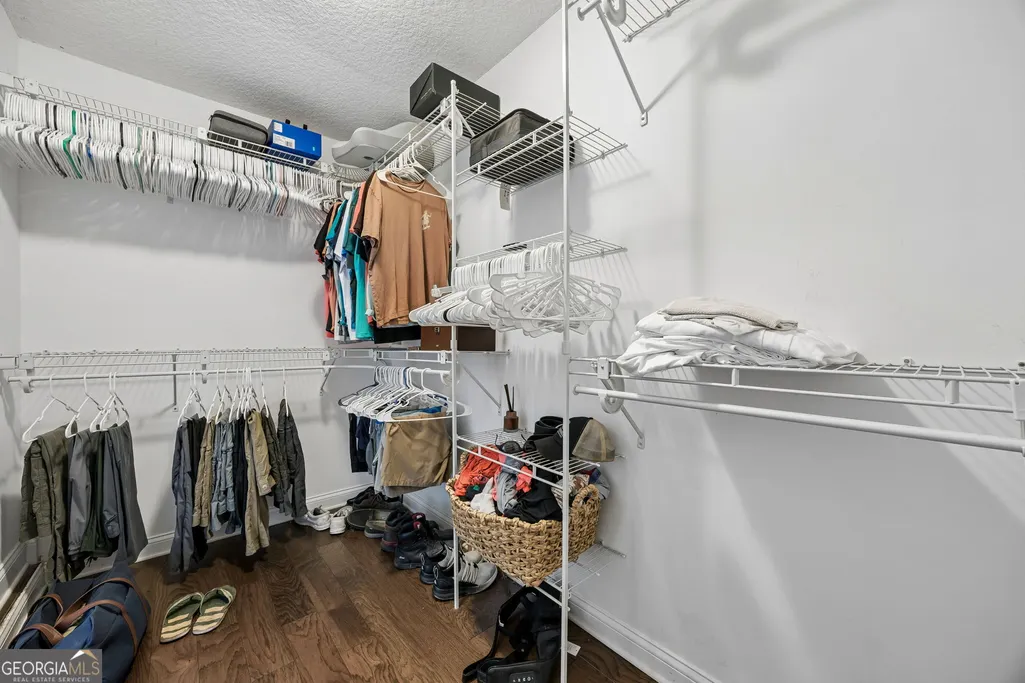
| Interior Amenities | Tray Ceiling(s),Vaulted Ceiling(s),High Ceilings,Entrance Foyer,Rear Stairs,Walk-In Closet(s) |
|---|---|
| Basement | None |
| Flooring | Hardwood,Tile |
| Total Fireplaces | 1 |
| Fireplace Features | Living Room,Gas Log |
| Common Walls | No One Below,No One Above,No Common Walls |
| Air Conditioning Y/N | true |
| Heating Y/N | true |
| Fireplace Y/N | true |
| Above Grade Finished Area | 2728 |
| Laundry Features | Common Area |
| Total Bedrooms | 3 |
| Main Level Bedrooms | 2 |
| Main Level Bathrooms | 1 |
| Below Grade Finished Area Unit Type | Square Feet |
| LivingAreaSource | Public Records |
| Above Grade Finished Area Unit Type | Square Feet |
| Kitchen Features | Pantry,Solid Surface Counters,Walk-in Pantry |
| Total Baths | 3 |
Exterior Features
| Exterior Amenities | Balcony |
|---|---|
| Vegetation | Cleared |
| Fencing | Back Yard,Fenced,Privacy,Wood |
| Parking Features | Garage,Attached,Off Street,Garage Door Opener,Side/Rear Entrance |
| Lot Features | Level,Private |
| Water Source | Public |
| Lot Size Area | 26136 |
| Foundation Details | Slab |
| Building Area Total | 2728 |
| Lot Size Acres | 0.6 |
| Frontage Type | Marsh,River |
| Lot Size Source | Public Records |
| Waterfront Y/N | true |
Amenities
- Foreclosure
- Views
- Short Sale
- New Construction
- Adult 55+
- Lease To Own
- No HOA Fees
- Furnished
- Primary On Main
- Air Conditioning
- Seller Finance
- Green
- Fixer Upper
- Horse
- Golf
- Fireplace
- Deck
- Garage
- Basement
- Pool
Property vs Single Family Average in 31569
Price
Year Built
 All information deemed reliable but not guaranteed. All properties are subject to prior sale, change or withdrawal. Neither listing broker(s) or information provider(s) shall be responsible for any typographical errors, misinformation, misprints and shall be held totally harmless. Listing(s) information is provided for consumers personal, non-commercial use and may not be used for any purpose other than to identify prospective properties consumers may be interested in purchasing. Information on this
 ©2026 Georgia Multiple Listing Service All information deemed reliable but not guaranteed. All properties are subject to prior sale, change or withdrawal. Neither listing broker(s) or information provider(s) shall be responsible for any typographical errors, misinformation, misprints and shall be held totally harmless. Listing(s) information is provided for consumer's personal, non-commercial use and may not be used for any purpose other than to identify prospective properties consumers may
 Golden Isles Association of REALTORS® All information deemed reliable but not guaranteed. All properties are subject to prior sale, change or withdrawal. Neither listing broker(s) or information provider(s) shall be responsible for any typographical errors, misinformation, misprints and shall be held totally harmless. Listing(s) information is provided for consumer's personal, non-commercial use and may not be used for any purpose other than to identify prospective properties consumers may be
 The information set forth on this site is based upon information which we consider reliable, but because it has been supplied by third parties to our franchisees (who in turn supplied it to us), we can not represent that it is accurate or complete, and it should not be relied upon as such. The offerings are subject to errors, omissions, changes, including price, or withdrawal without notice. All dimensions are approximate and have not been verified by the selling party and can not be verified. It
