
Just Listed





















Address
5682 Hartley Bridge Road, Macon, GA
Price
$ 510,000
Property Attributes
- MLS#10852095
- TypeSingle Family
- Listing Status New
- CountyBibb
- CityMacon
- NeighborhoodNone
- Zip31216
- StyleTraditional
- Year Built1958
- Taxes$ 3528
- Price$ 510,000
- Bedrooms5
- Full Bathrooms4
- Half Bathrooms0
- Sqr Footage3204
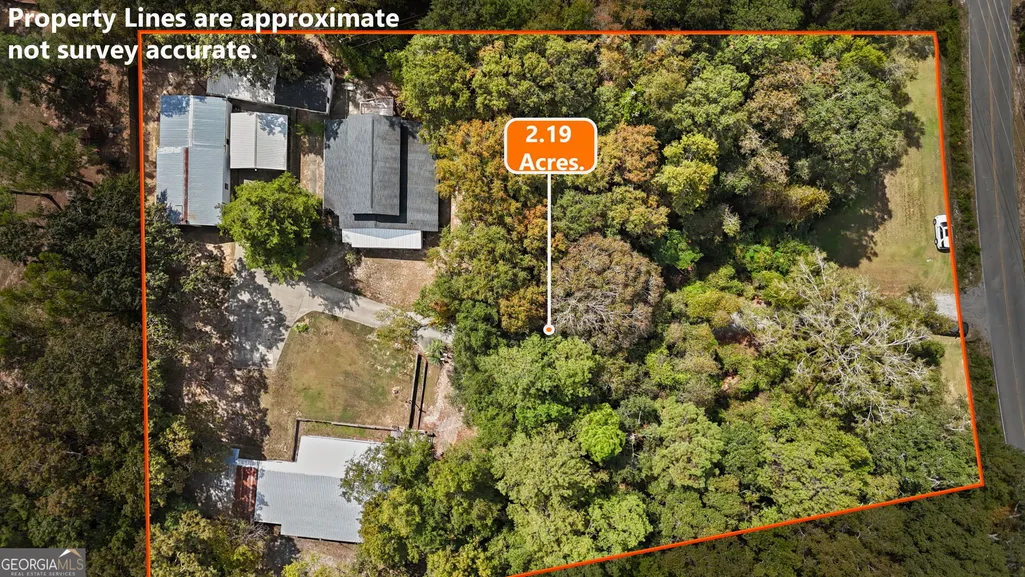
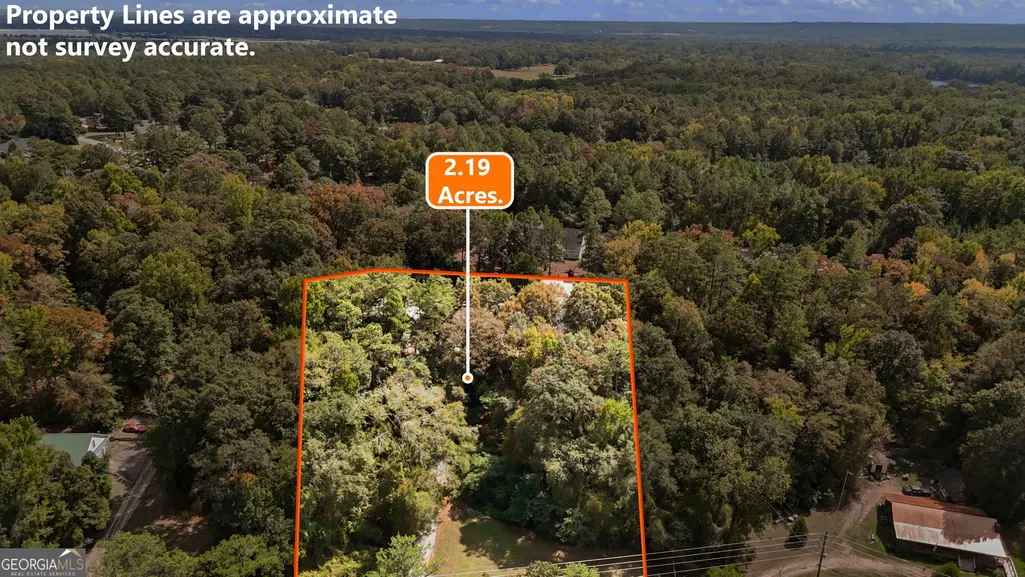
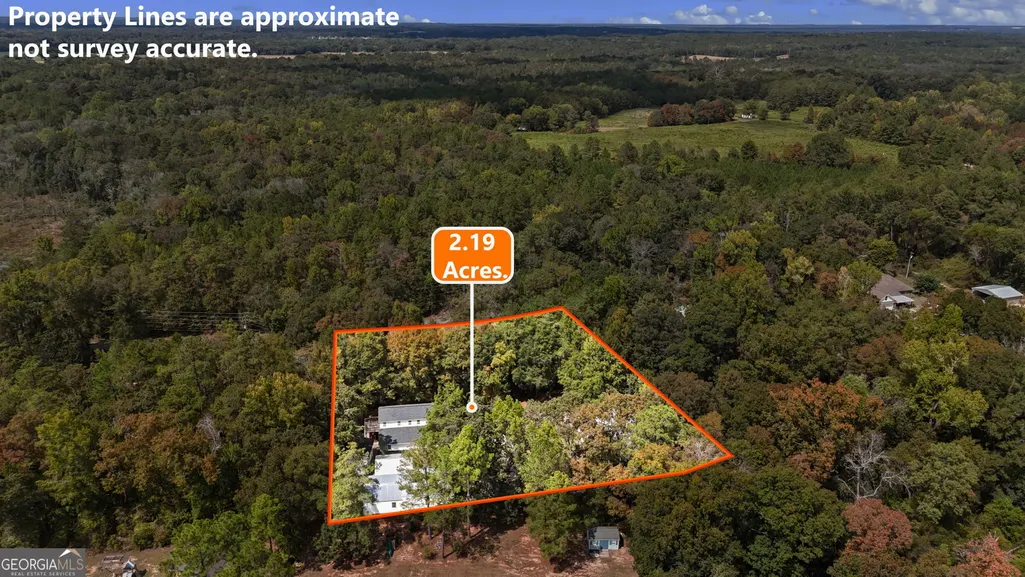
- Lot Size2.19 Acres
Data Source:
Georgia MLS (GAMLS)
Property Description
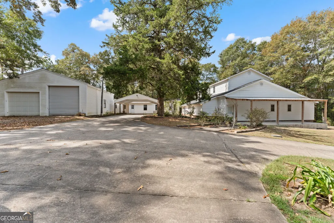
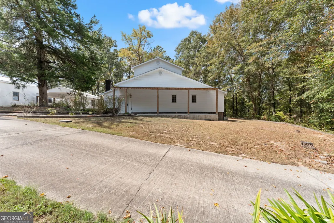
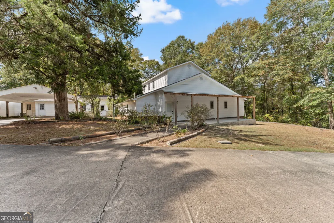
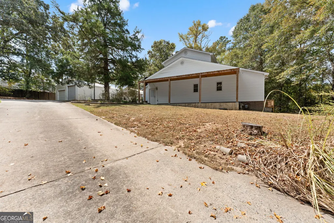
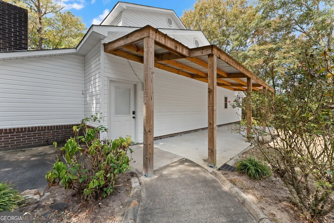
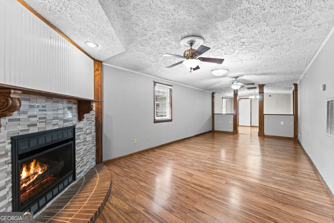
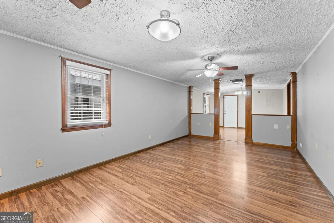
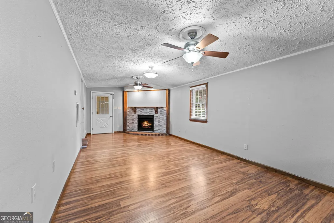
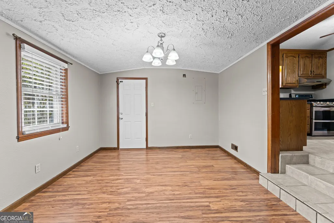
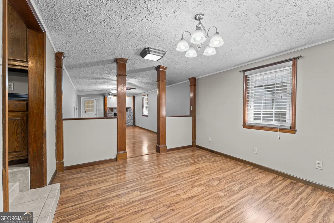
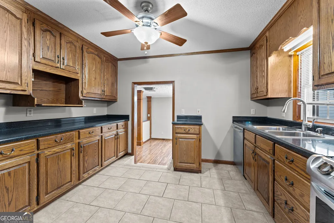
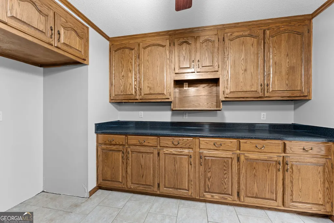
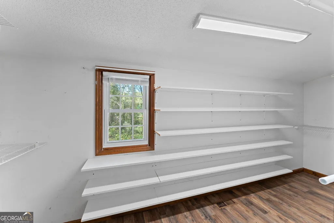
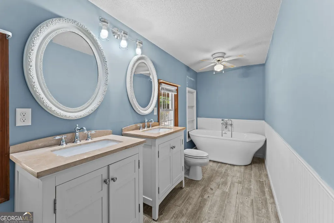
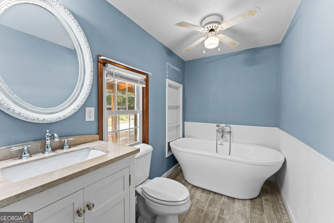
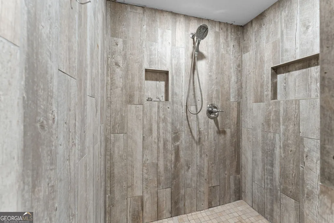
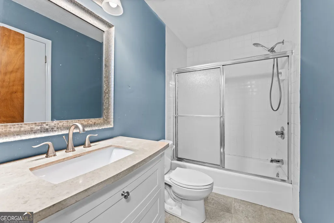
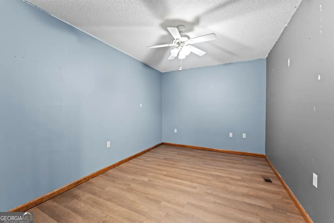
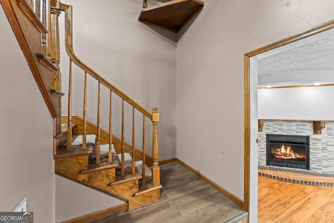
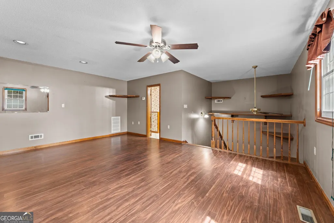
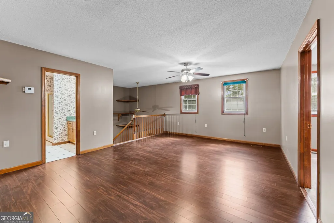
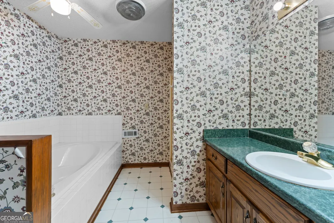
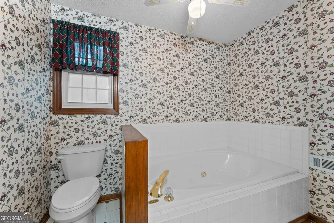
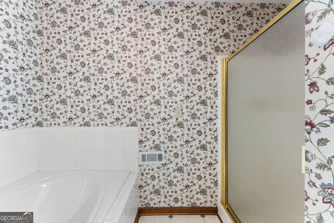
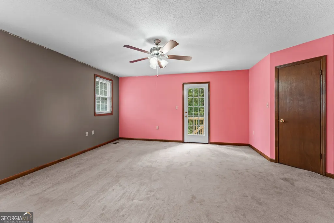
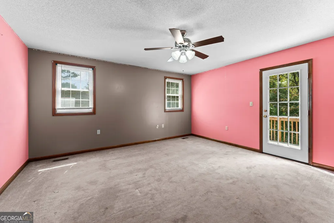
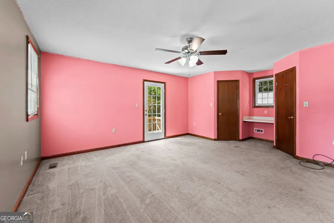
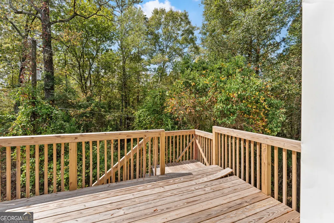
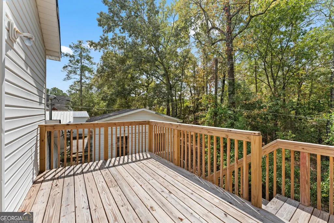
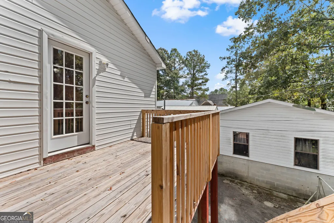
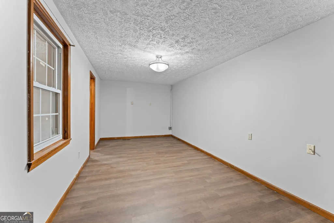
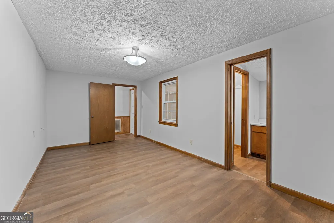
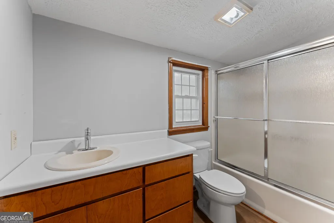
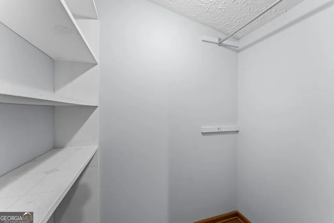
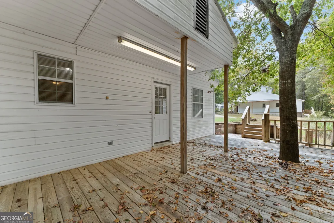
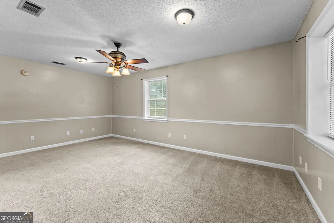
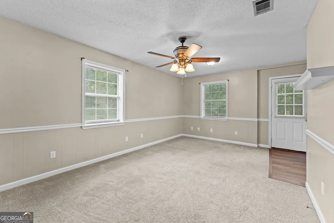
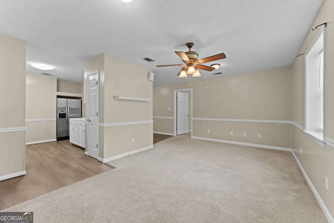
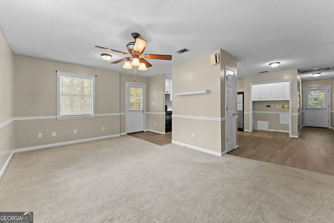
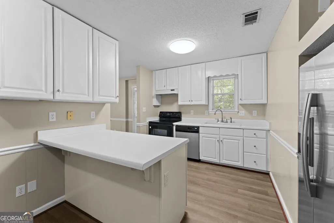
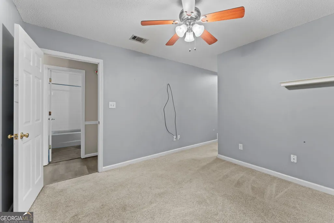
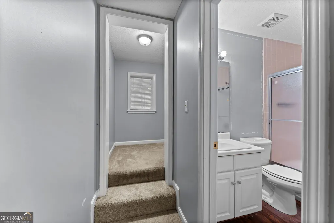
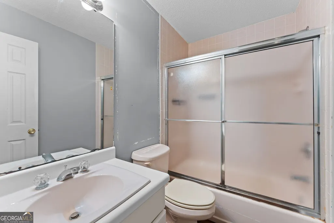
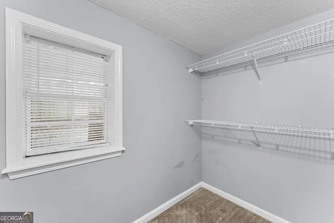
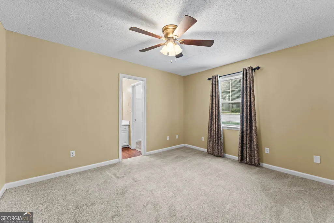
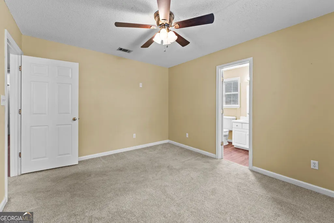
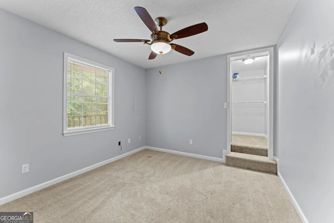
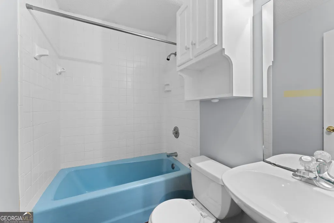
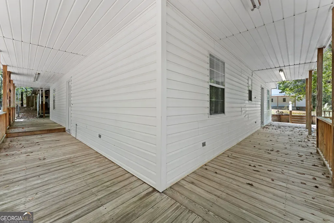
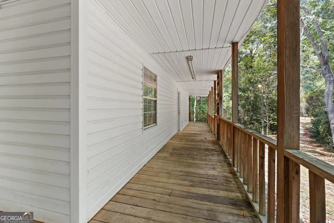
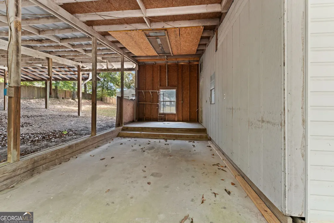
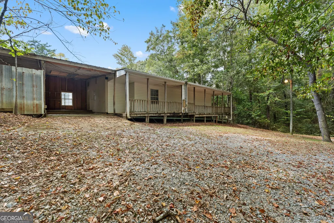
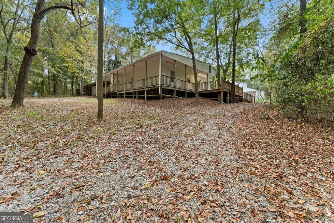
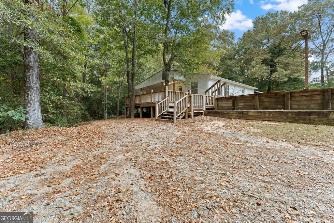
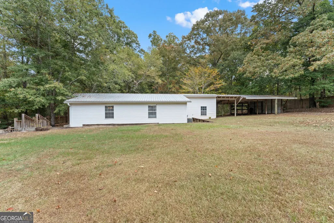
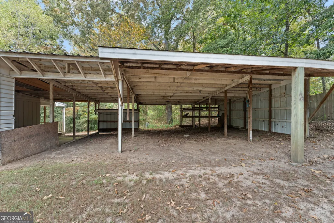
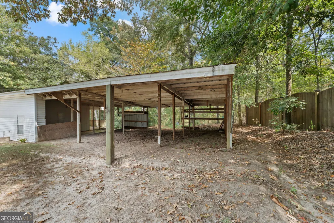
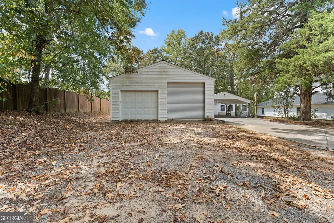
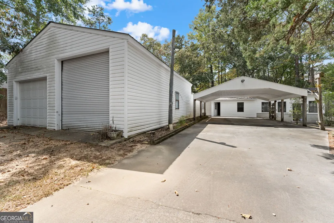
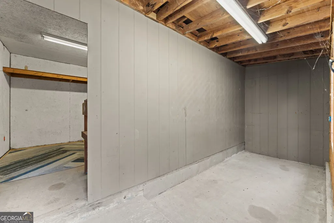
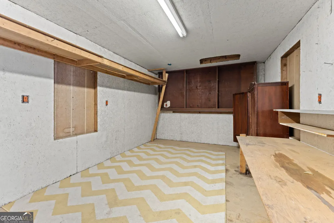
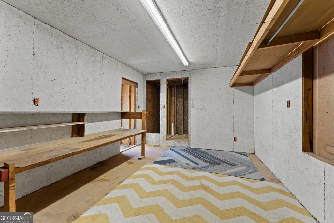
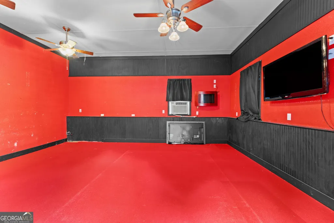
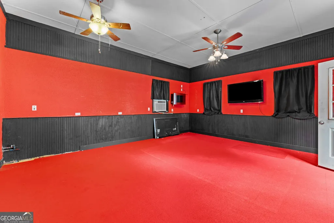
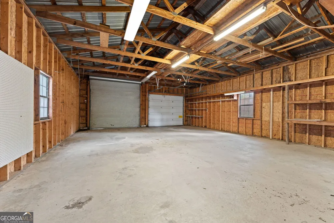
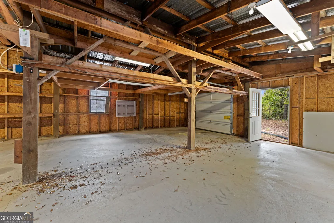
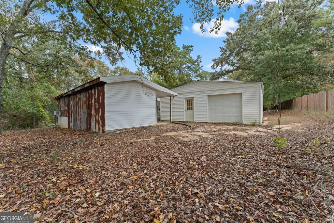
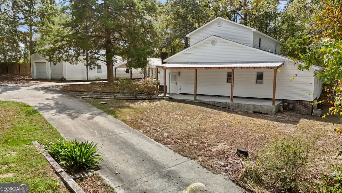
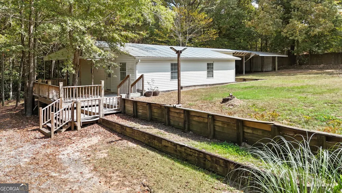
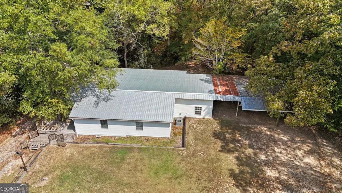
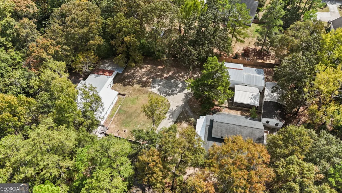
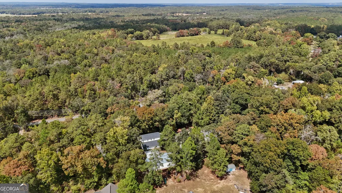
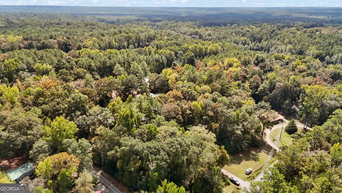
5682 Hartley Bridge Road, Macon, GA TWO HOMES, over 2 acres, and a whole lot of possibilities! Set back from the road and surrounded by mature trees, this unique property offers an abundance of privacy from both the road and neighboring properties, with plenty of room to spread out. The main home offers approximately 3,204 square feet with 5 bedrooms and 4 full bathrooms, including four bedrooms on the main level. One of those bedrooms is tucked into its own separate area just a few steps down and includes a full bath, making it a great setup for guests, older children, in-laws, or anyone who could use a little extra privacy. Upstairs, another bedroom with a full bath and additional den/flex space gives you even more options. The main level also features a spacious primary bedroom option with an adjoining bath complete with double vanities, soaking tub, and separate shower. You'll also find a mudroom near the front entry, a two-car carport, additional storage areas, and a game room. And then there's house number TWO! Built in 1994, the second dwelling offers 4 bedrooms, 3 full bathrooms, a living room, kitchen, wraparound porch, and covered parking for multiple vehicles. Whether you're looking for multi-generational living, space for extended family, or simply room to spread out, having two separate homes opens the door to some pretty unique possibilities. Need workspace too? There's a HUGE shop with two roll-up doors and a separate rear entry. Both homes are served by public water and a shared septic system. Because the property includes multiple full dwellings on a single parcel, Conventional or Cash financing will be required. Not due to the condition of the property, but rather its unique configuration. And to help establish a well-supported list price for such an uncommon property, a pre-listing appraisal was completed prior to bringing the home to market. With over 2 acres, two dwellings, a large shop, abundant parking, plenty of privacy, and a combined 9 bedrooms and 7 full bathrooms, 5682 Hartley Bridge Road is anything but your typical property!
| Elementary School | Middle School | High School |
|---|---|---|
| Heard Elementary School | Rutland Middle School | Rutland High School |
| Price History | |
|---|---|
| 9/24/2026 | Listed $510,000 |
General Features
| Sewer | Septic Tank |
|---|---|
| Heating | Heat Pump |
| Cooling | Central Air,Heat Pump |
| Utilities | Cable Available,Electricity Available,High Speed Internet,Water Available |
| Roof | Composition |
| Appliances | Dishwasher,Range,Stainless Steel Appliance(s) |
| Association Fee Includes | None |
| Architectural Style | Traditional |
| Construction Materials | Vinyl Siding |
| Year Built | 1958 |
| Levels | Two |
| Property Subtype | Single Family Residence |
| Tax Year | 2025 |
| Community Features | None |
| County | Bibb |
| New Construction | false |
| Property Type | Residential |
| HOA | false |
| Attached Garage | false |
| Subdivision Name | None |
| Garage Y/N | true |
| Full Baths | 4 |
| Status | New |
| Directions | Via I-75 North from Warner Robins: Travel North on I-75 Exit 153 Sardis Church Road Left on Sardis Church Road Right on Barfield Rd Left on Hartley Bridge Road Ending: 5682 Hartley Bridge Road |
| High School | Rutland |
| City | Macon |
| Lot Size Units | Acres |
| Lot Size Square Feet | 95396.4 |
| Carport Y/N | true |
| Elementary School | Heard |
| Land Lease Y/N | false |
| Tax Annual Amount | 3528.97 |
| Home Warranty Y/N | false |
| Middle/Junior High School | Rutland |
| Property Condition | Resale |
| Structure Type | House |
| Building Area Units | Square Feet |
| Living Area Units | Square Feet |
| Standard Status | Active |
| Occupancy Type | Vacant |
Interior Features
| Interior Amenities | Master On Main Level,Roommate Plan,Separate Shower,Soaking Tub,Walk-In Closet(s) |
|---|---|
| Basement | Crawl Space |
| Flooring | Tile,Vinyl |
| Total Fireplaces | 1 |
| Air Conditioning Y/N | true |
| Heating Y/N | true |
| Fireplace Y/N | true |
| Above Grade Finished Area | 3204 |
| Laundry Features | Laundry Closet |
| Total Bedrooms | 5 |
| Main Level Bedrooms | 4 |
| Main Level Bathrooms | 3 |
| Below Grade Finished Area Unit Type | Square Feet |
| LivingAreaSource | Appraiser |
| Above Grade Finished Area Unit Type | Square Feet |
| Total Baths | 4 |
Exterior Features
| Parking Features | Garage,Carport,Storage,Parking Shed,RV Access/Parking,Boat |
|---|---|
| Lot Features | Level,Private,Sloped |
| Water Source | Public |
| Lot Size Area | 2.19 |
| Building Area Total | 3204 |
| Lot Size Acres | 2.19 |
| Lot Size Source | Public Records |
Amenities
- Foreclosure
- Views
- Short Sale
- New Construction
- Adult 55+
- Lease To Own
- No HOA Fees
- Furnished
- Primary On Main
- Air Conditioning
- Seller Finance
- Green
- Fixer Upper
- Horse
- Golf
- Fireplace
- Deck
- Garage
- Basement
- Pool
Property vs Single Family Average in 31216
Price
Taxes
Year Built
 All information deemed reliable but not guaranteed. All properties are subject to prior sale, change or withdrawal. Neither listing broker(s) or information provider(s) shall be responsible for any typographical errors, misinformation, misprints and shall be held totally harmless. Listing(s) information is provided for consumers personal, non-commercial use and may not be used for any purpose other than to identify prospective properties consumers may be interested in purchasing. Information on this
 ©2026 Georgia Multiple Listing Service All information deemed reliable but not guaranteed. All properties are subject to prior sale, change or withdrawal. Neither listing broker(s) or information provider(s) shall be responsible for any typographical errors, misinformation, misprints and shall be held totally harmless. Listing(s) information is provided for consumer's personal, non-commercial use and may not be used for any purpose other than to identify prospective properties consumers may
 Golden Isles Association of REALTORS® All information deemed reliable but not guaranteed. All properties are subject to prior sale, change or withdrawal. Neither listing broker(s) or information provider(s) shall be responsible for any typographical errors, misinformation, misprints and shall be held totally harmless. Listing(s) information is provided for consumer's personal, non-commercial use and may not be used for any purpose other than to identify prospective properties consumers may be
 The information set forth on this site is based upon information which we consider reliable, but because it has been supplied by third parties to our franchisees (who in turn supplied it to us), we can not represent that it is accurate or complete, and it should not be relied upon as such. The offerings are subject to errors, omissions, changes, including price, or withdrawal without notice. All dimensions are approximate and have not been verified by the selling party and can not be verified. It
