
Just Listed
Address
192 Athens Boat Club Road, Dawsonville, GA
Price
$ 499,900
Property Attributes
- MLS#10847445
- TypeSingle Family
- Listing Status New
- CountyDawson
- CityDawsonville
- Neighborhoodnone
- Zip30534
- StyleRanch
- Year Built1985
- Taxes$ 2191
- Price$ 499,900
- Bedrooms3
- Full Bathrooms2
- Half Bathrooms0
- Lot Size1.41 Acres
Data Source:
Georgia MLS (GAMLS)
Property Description
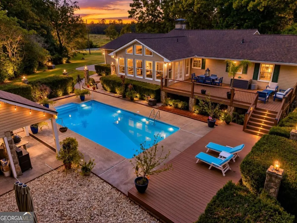
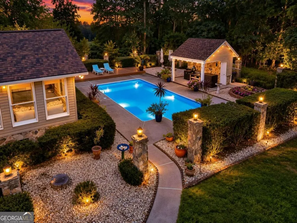
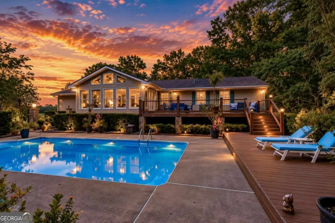
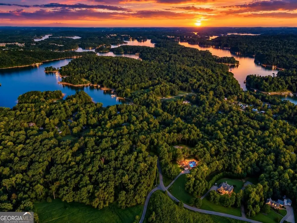
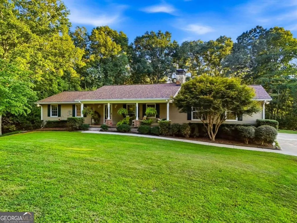
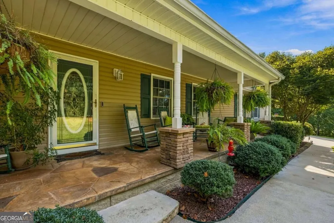
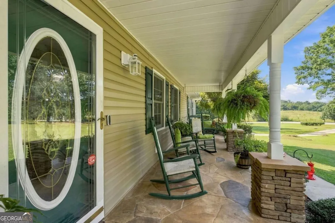
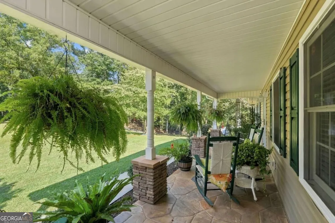
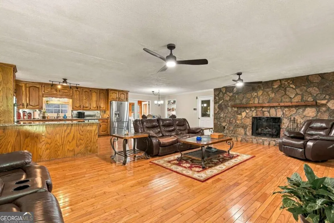
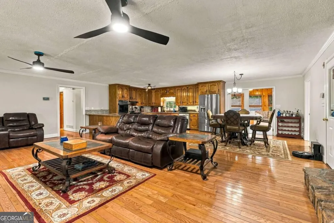
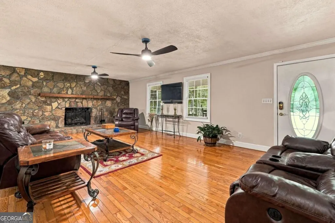
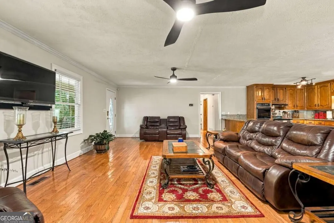
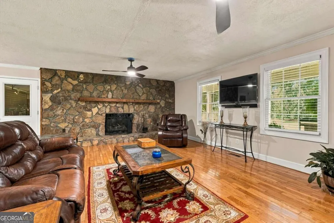
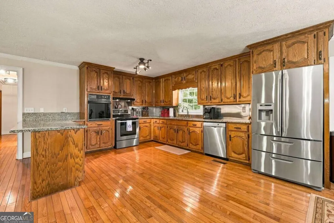
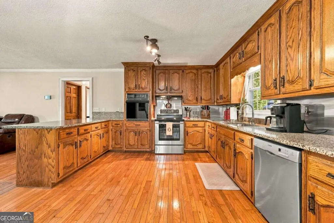
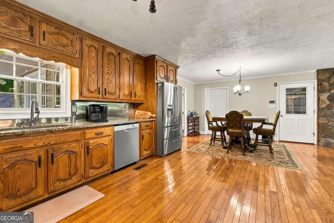
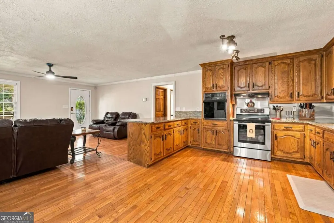
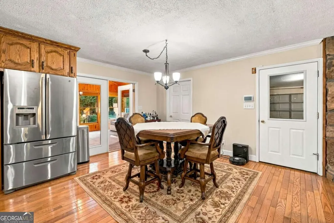
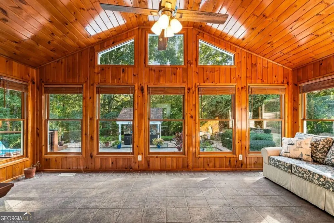
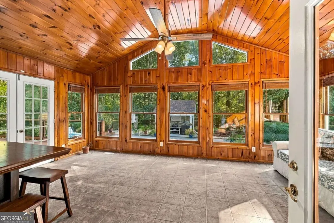
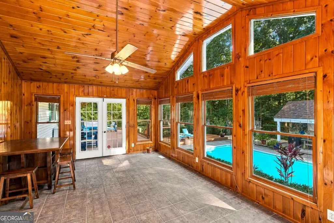
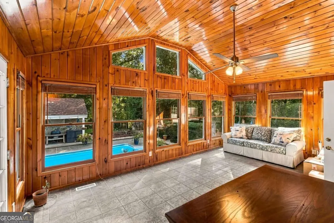
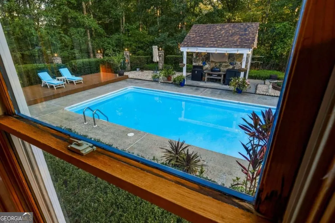
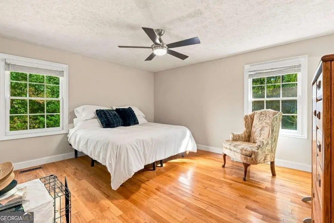
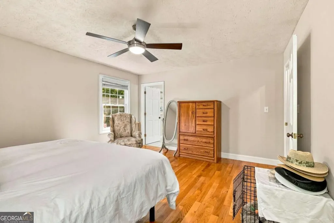
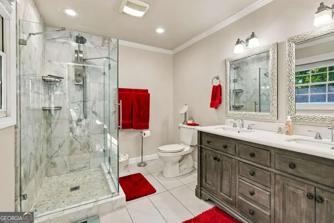
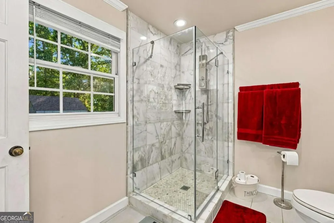
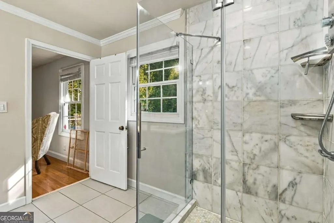
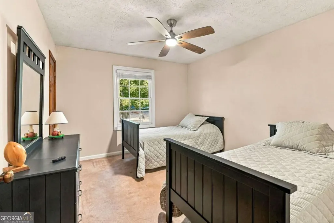
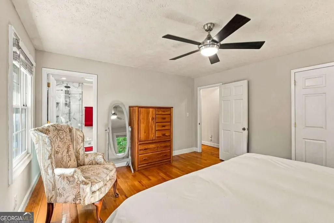
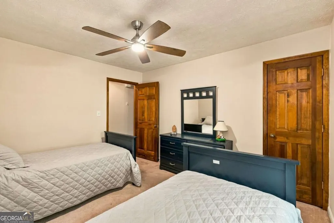
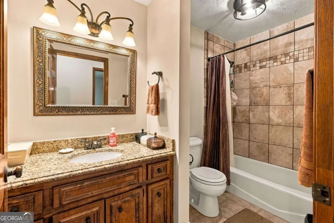
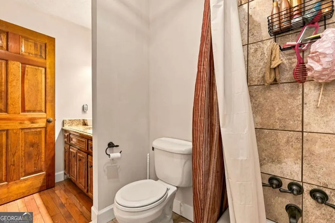
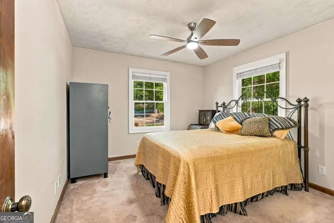
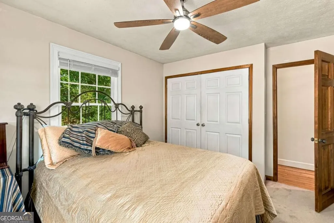
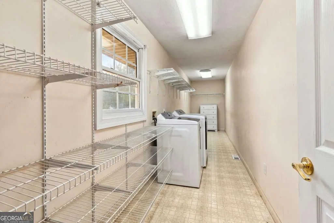
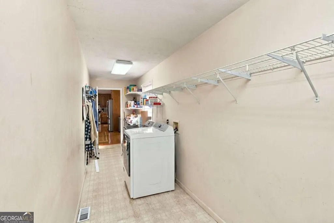
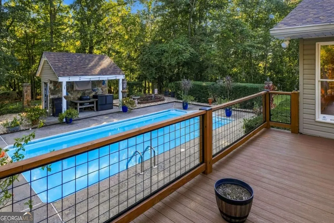
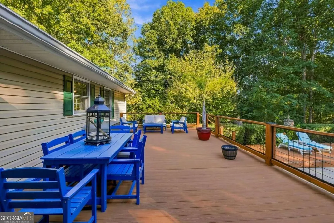
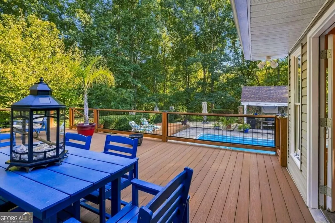
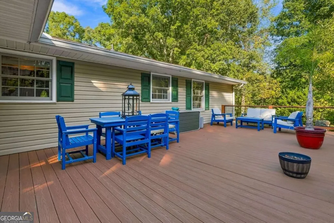
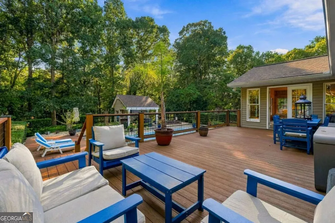
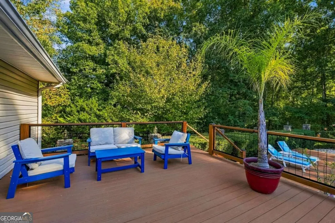
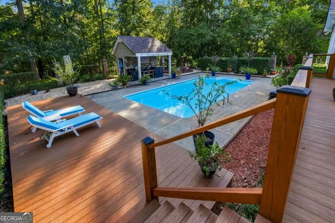
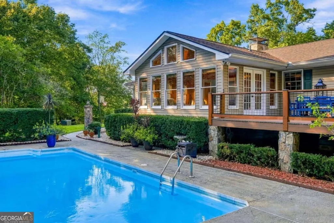
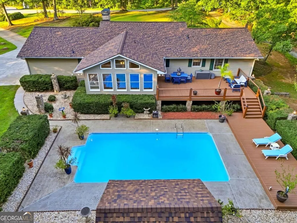
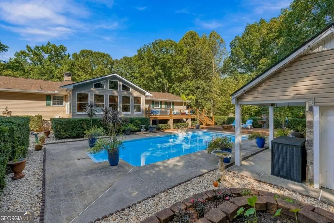
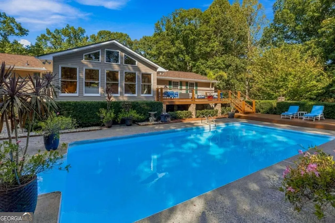
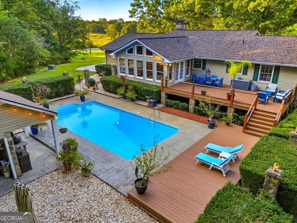
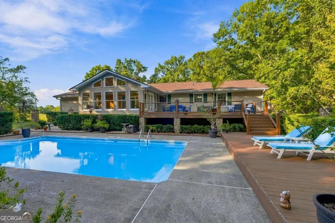
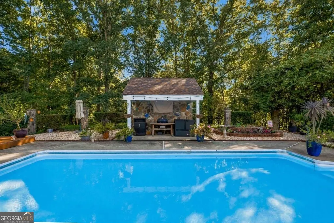
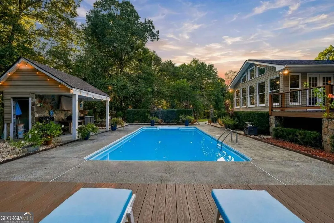
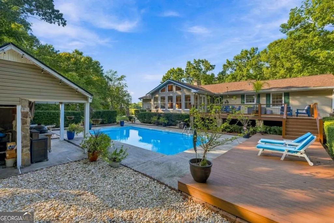
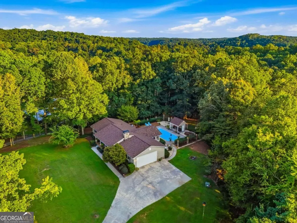
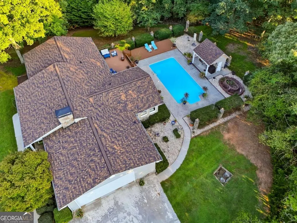
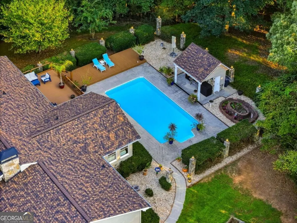
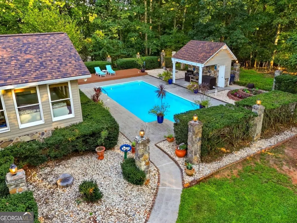
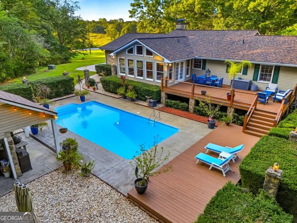
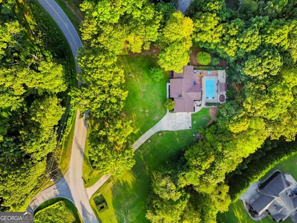
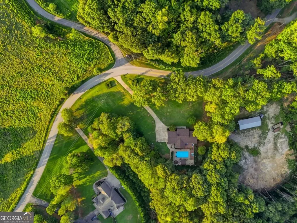
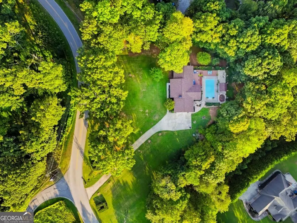
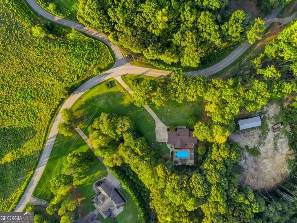
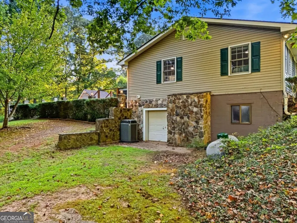
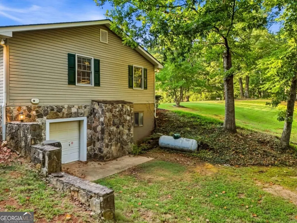
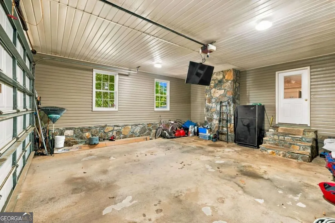
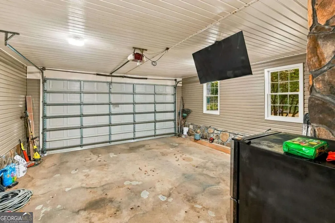
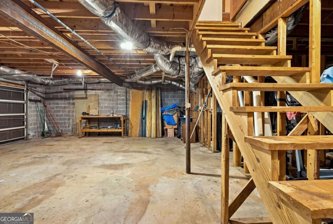
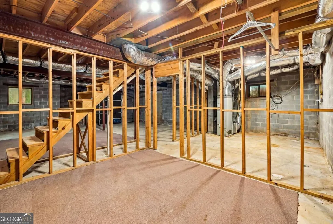
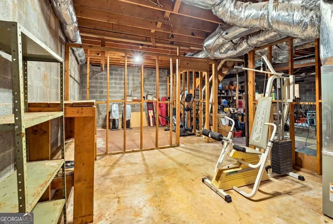
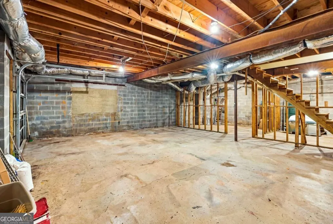
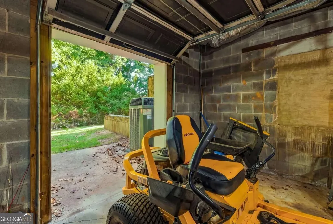
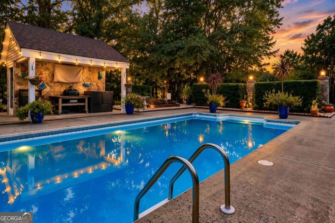
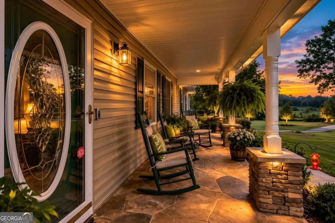
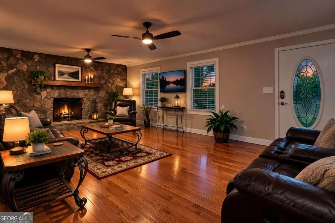
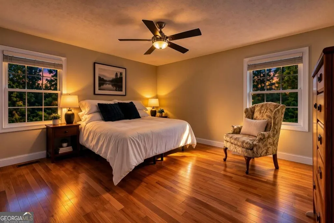
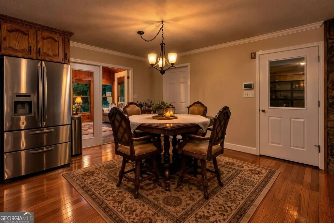
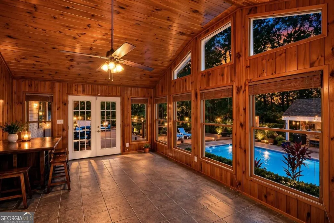
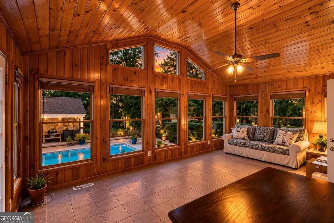
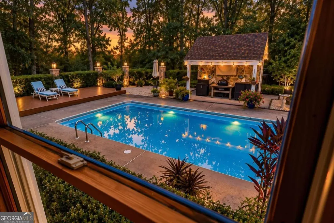
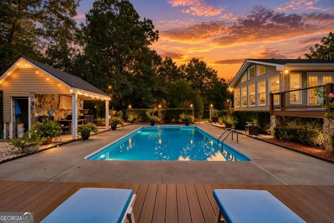
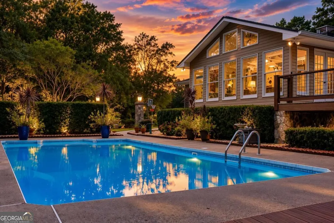
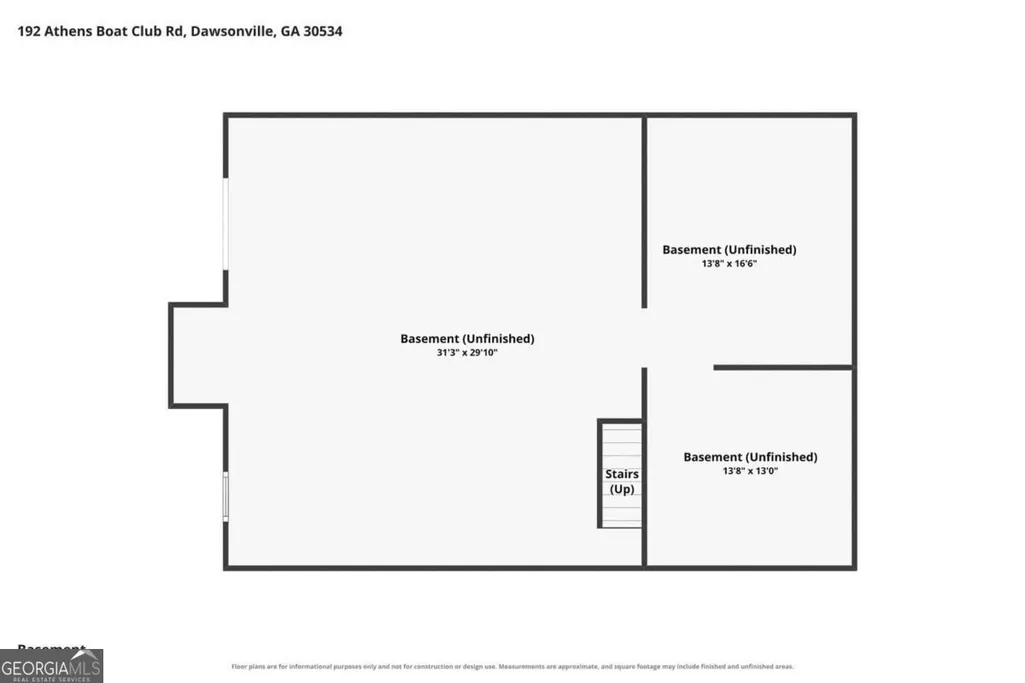
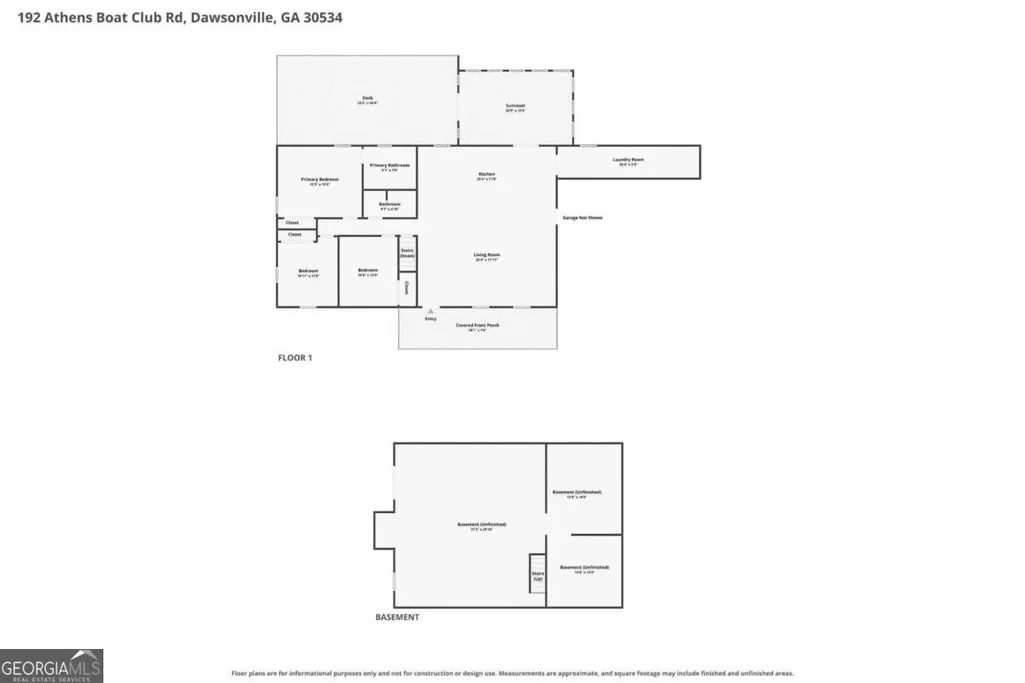
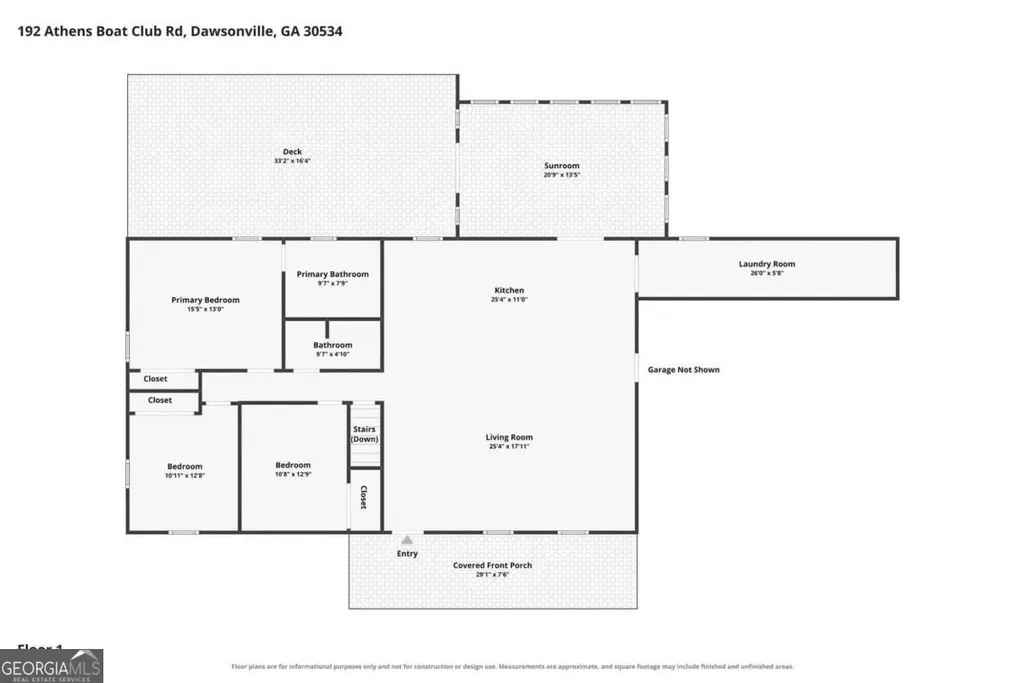
Welcome to your own private North Georgia retreat! This charming 3-bedroom, 2-bath home in Dawsonville offers peaceful country living with exceptional outdoor amenities and convenient access to Lake Lanier. Relax on the inviting rocking-chair front porch while overlooking a quiet pasture, or enjoy your own backyard oasis complete with a saltwater pool, pool house, covered grilling station, and a spacious composite deck designed for low-maintenance outdoor living. The primary garage allows for over-sized vehicles (9'4"x20'). Inside, the open-concept floor plan creates an easy flow for everyday living and entertaining. The kitchen features stainless steel appliances, granite countertops, real wood cabinetry, and a great view into the living room. The living room is warm and inviting with a huge fireplace accented by a beautiful wood mantel. Just beyond, the oversized tongue-and-groove sunroom provides the perfect spot for quiet mornings, afternoon relaxation, or peaceful evenings overlooking the pool. The primary suite features a newly remodeled bathroom with his-and-her vanities, while two additional bedrooms share a second full bath. A massive pantry/laundry room provides abundant storage and functionality. The unfinished basement offers even more potential and is already stubbed for a bathroom. A dedicated boat garage provides room for a boat, additional vehicle, or all your lake toys and recreational gear. Outside, the huge private yard is surrounded by beautiful mature hardwoods, creating a peaceful and secluded setting with plenty of room to add a detached shop. With no HOA, you have the flexibility to make the property your own. Location is ideal for enjoying all that North Georgia has to offer. The home is just outside Athens Boat Club and minutes from Lake Lanier, making boating and lake recreation easily accessible. Spend weekends exploring the North Georgia mountains, hiking scenic trails, visiting charming Dahlonega, enjoying lake days, or heading into nearby areas for shopping, dining, and entertainment. Whether you're looking for a full-time residence, weekend retreat, or a place to enjoy the best of lake and mountain living, this Dawsonville property offers space, privacy, recreation, and a lifestyle that's hard to duplicate. This lifestyle is hard to find in this price point!
| Elementary School | Middle School | High School |
|---|---|---|
| Kilough Elementary School | Dawson Middle School | Dawson High School |
| Price History | |
|---|---|
| 9/16/2026 | Listed $499,900 |
General Features
| Sewer | Septic Tank |
|---|---|
| Heating | Central,Electric,Propane,Zoned |
| Cooling | Central Air,Zoned |
| Utilities | Cable Available,Electricity Available,High Speed Internet,Underground Utilities,Water Available |
| Roof | Composition |
| Appliances | Dishwasher |
| Association Fee Includes | None |
| Patio/Porch Features | Deck,Patio |
| Architectural Style | Ranch |
| Pool Features | In Ground,Salt Water |
| Security Features | Carbon Monoxide Detector(s),Smoke Detector(s) |
| Construction Materials | Block |
| Year Built | 1985 |
| Levels | Two |
| Property Subtype | Single Family Residence |
| Tax Year | 2025 |
| Waterfront Features | No Dock Or Boathouse |
| Community Features | None |
| County | Dawson |
| New Construction | false |
| Property Type | Residential |
| HOA | false |
| Attached Garage | false |
| Subdivision Name | none |
| Garage Y/N | true |
| Other Structures | Pool House |
| Full Baths | 2 |
| Status | New |
| Directions | GPS friendly |
| High School | Dawson |
| City | Dawsonville |
| Body of Water | None |
| Lot Size Units | Acres |
| Lot Size Square Feet | 61419.6 |
| Carport Y/N | false |
| Elementary School | Kilough |
| Property Attached Y/N | false |
| Land Lease Y/N | false |
| Tax Annual Amount | 2191 |
| Home Warranty Y/N | false |
| Middle/Junior High School | Dawson |
| Property Condition | Resale |
| Virtual Tour | https://www.zillow.com/view-imx/95d0b9f0-3eb1-4c6d-987a-6e924afec57e?setAttribution=mls&wl=true&initialViewType=pano&utm_source=dashboard |
| Structure Type | House |
| Building Area Units | Square Feet |
| Living Area Units | Square Feet |
| Standard Status | Active |
| Virtual Tour | https://www.zillow.com/view-imx/95d0b9f0-3eb1-4c6d-987a-6e924afec57e?initialViewType=pano&utm_source=dashboard |
Interior Features
| Interior Amenities | Double Vanity,Master On Main Level |
|---|---|
| Basement | Bath/Stubbed,Boat Door,Daylight,Exterior Entry,Interior Entry,Unfinished |
| Flooring | Hardwood |
| Total Fireplaces | 1 |
| Fireplace Features | Factory Built,Family Room,Living Room |
| Common Walls | No Common Walls |
| Air Conditioning Y/N | true |
| Heating Y/N | true |
| Window Features | Double Pane Windows |
| Fireplace Y/N | true |
| Laundry Features | Other |
| Total Bedrooms | 3 |
| Main Level Bedrooms | 3 |
| Main Level Bathrooms | 2 |
| Below Grade Finished Area Unit Type | Square Feet |
| LivingAreaSource | Public Records |
| Above Grade Finished Area Unit Type | Square Feet |
| Kitchen Features | Breakfast Area,Breakfast Room,Walk-in Pantry |
| Total Baths | 2 |
Exterior Features
| Vegetation | Wooded |
|---|---|
| Parking Features | Garage,Kitchen Level,Garage Door Opener,Side/Rear Entrance |
| Lot Features | Level,Private |
| Water Source | Public |
| Total Parking | 3 |
| Lot Size Area | 1.41 |
| Lot Size Acres | 1.41 |
| Lot Size Source | Public Records |
| Waterfront Y/N | false |
Amenities
- Foreclosure
- Views
- Short Sale
- New Construction
- Adult 55+
- Lease To Own
- No HOA Fees
- Furnished
- Primary On Main
- Air Conditioning
- Seller Finance
- Green
- Fixer Upper
- Horse
- Golf
- Fireplace
- Deck
- Garage
- Basement
- Pool
Property vs Single Family Average in 30534
Price
Taxes
Year Built
 All information deemed reliable but not guaranteed. All properties are subject to prior sale, change or withdrawal. Neither listing broker(s) or information provider(s) shall be responsible for any typographical errors, misinformation, misprints and shall be held totally harmless. Listing(s) information is provided for consumers personal, non-commercial use and may not be used for any purpose other than to identify prospective properties consumers may be interested in purchasing. Information on this
 ©2026 Georgia Multiple Listing Service All information deemed reliable but not guaranteed. All properties are subject to prior sale, change or withdrawal. Neither listing broker(s) or information provider(s) shall be responsible for any typographical errors, misinformation, misprints and shall be held totally harmless. Listing(s) information is provided for consumer's personal, non-commercial use and may not be used for any purpose other than to identify prospective properties consumers may
 Golden Isles Association of REALTORS® All information deemed reliable but not guaranteed. All properties are subject to prior sale, change or withdrawal. Neither listing broker(s) or information provider(s) shall be responsible for any typographical errors, misinformation, misprints and shall be held totally harmless. Listing(s) information is provided for consumer's personal, non-commercial use and may not be used for any purpose other than to identify prospective properties consumers may be
 The information set forth on this site is based upon information which we consider reliable, but because it has been supplied by third parties to our franchisees (who in turn supplied it to us), we can not represent that it is accurate or complete, and it should not be relied upon as such. The offerings are subject to errors, omissions, changes, including price, or withdrawal without notice. All dimensions are approximate and have not been verified by the selling party and can not be verified. It
