
Address
202 Verano Street, Kingsland, GA
Price
$ 397,400
Property Attributes
- MLS#10816831
- TypeSingle Family
- Listing Status Active
- CountyCamden
- CityKingsland
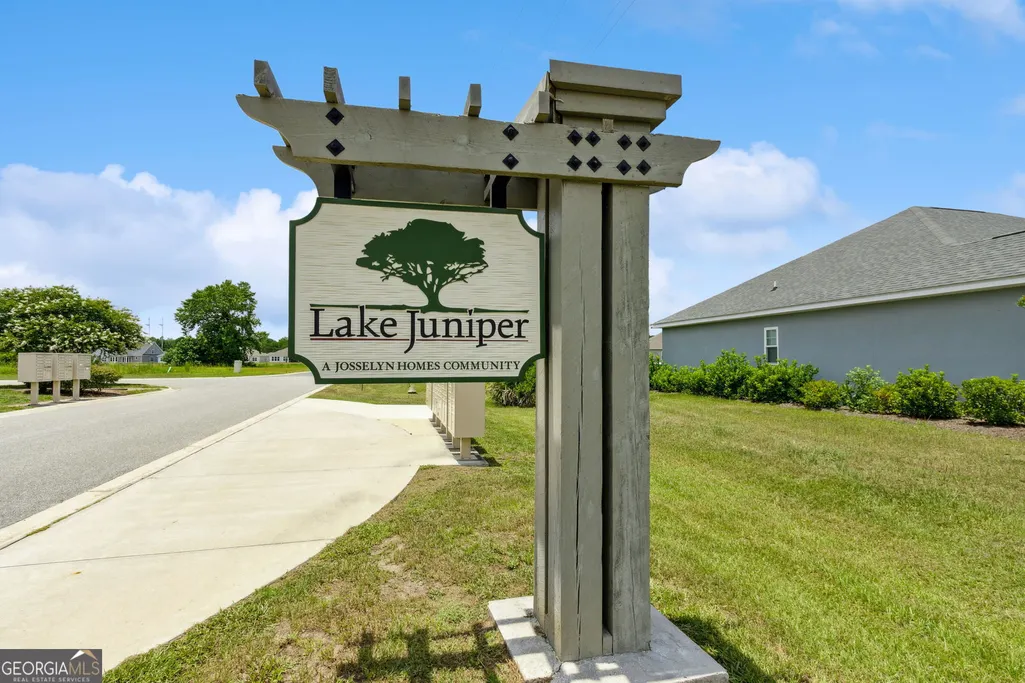
- NeighborhoodLake Juniper
- Zip31548
- StyleTraditional
- Year Built2026
- Price$ 397,400
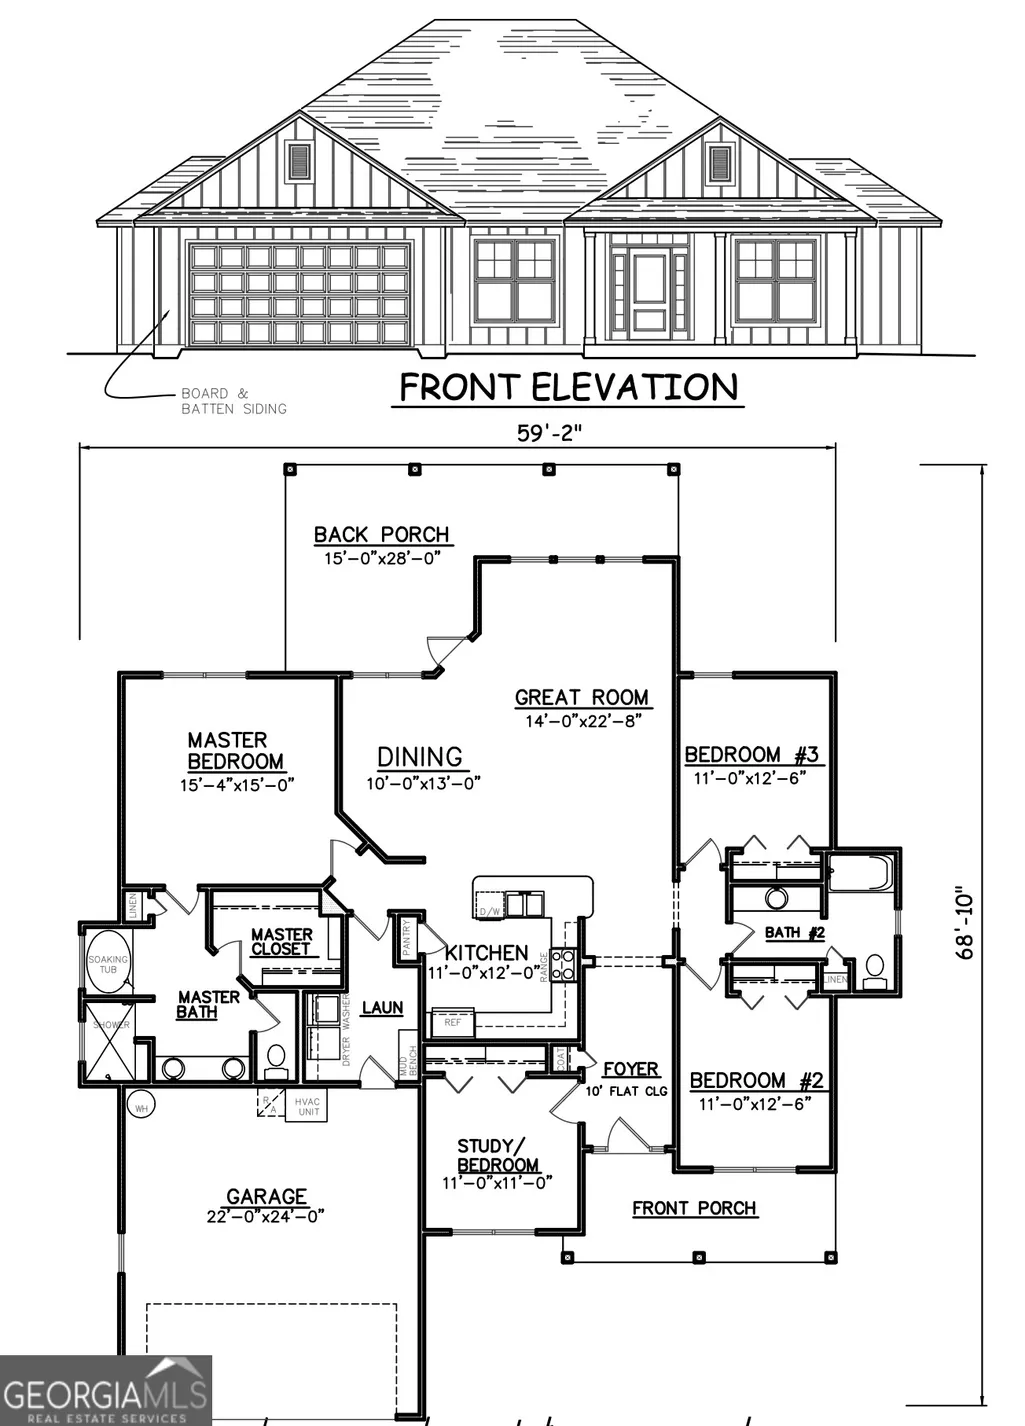
- Bedrooms4
- Full Bathrooms2
- Half Bathrooms0
- Sqr Footage1980
- Lot Size0.35 Acres
Data Source:
Georgia MLS (GAMLS)
Property Description
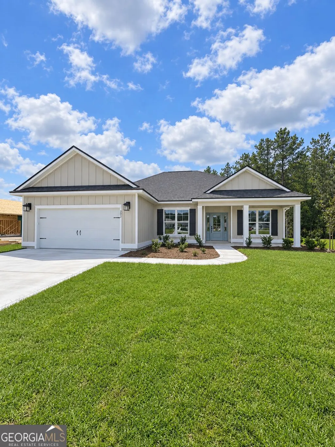
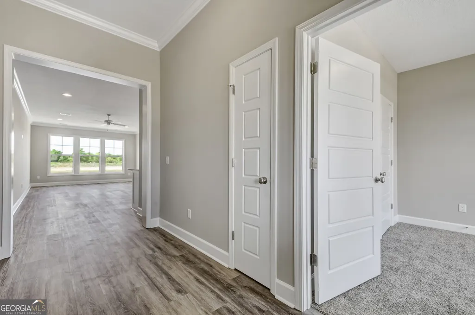
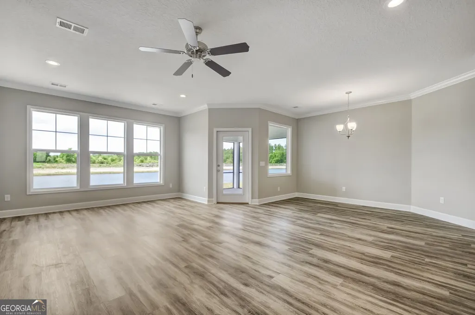
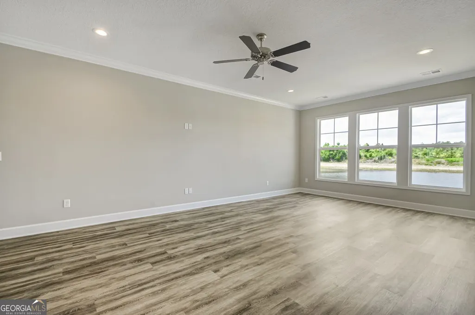
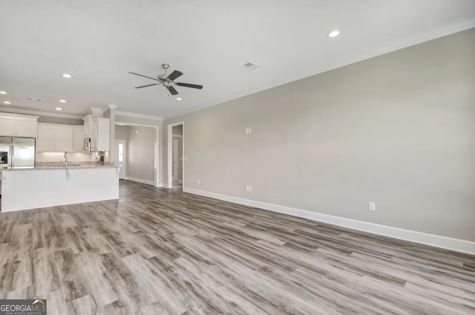
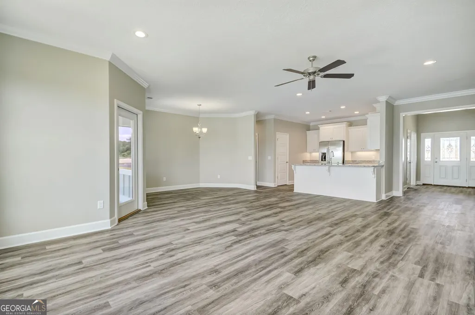
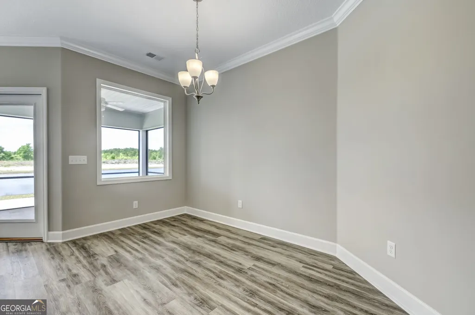
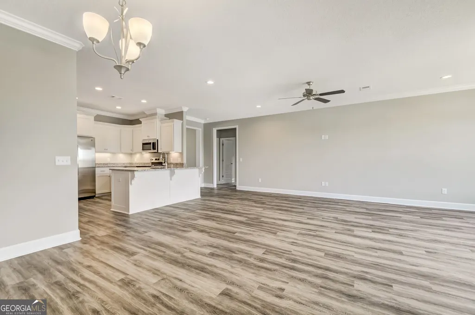
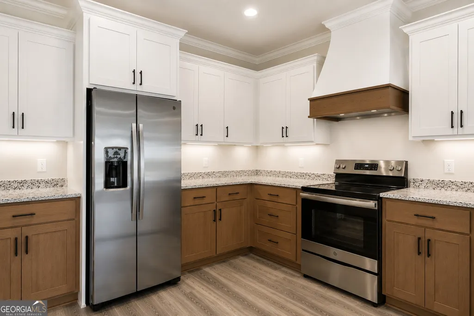
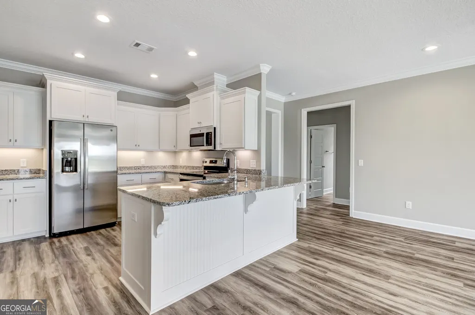
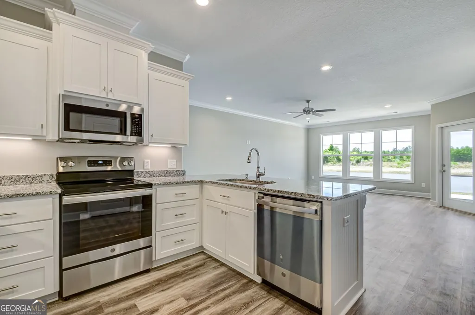
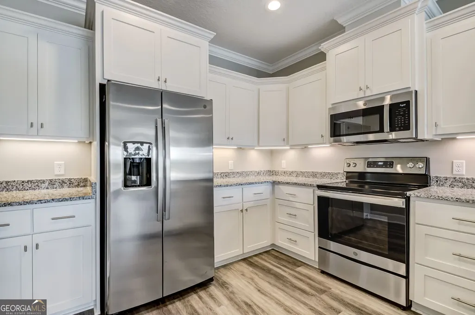
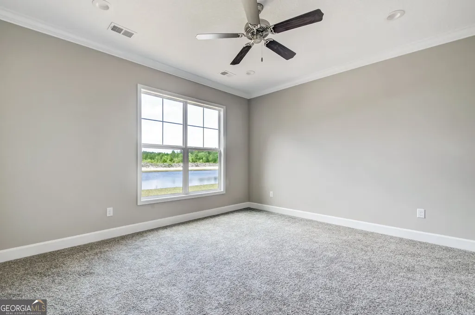
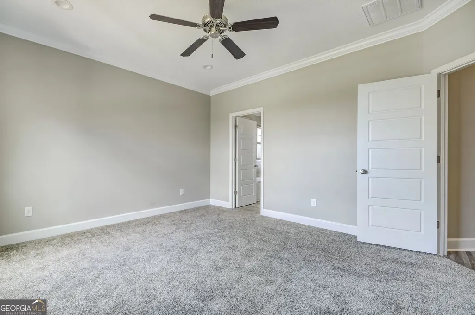
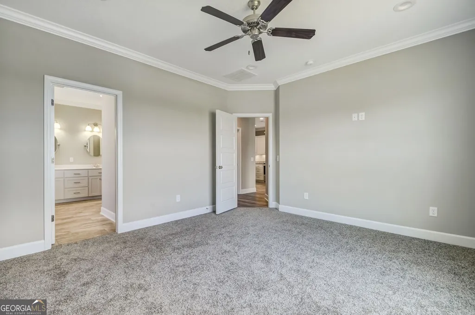
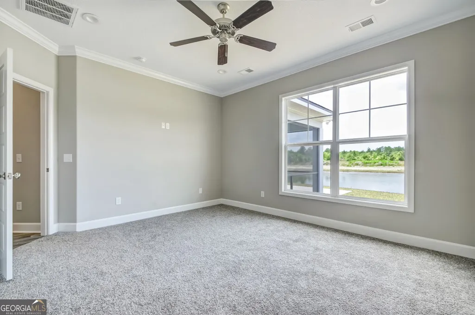
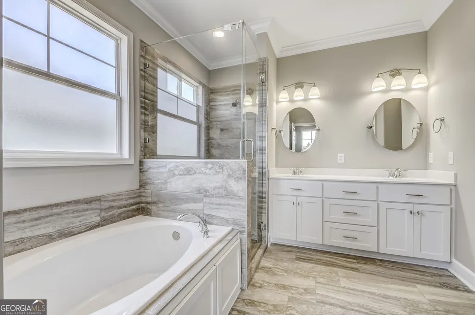
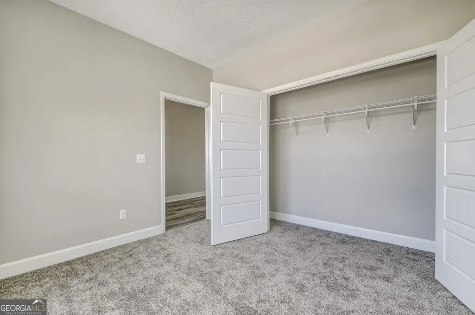
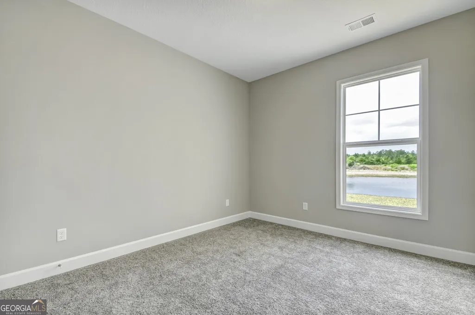
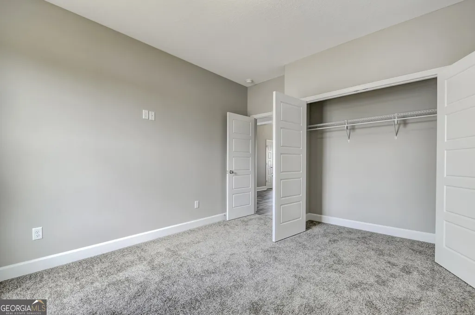
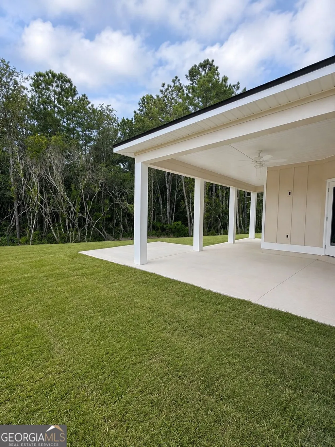
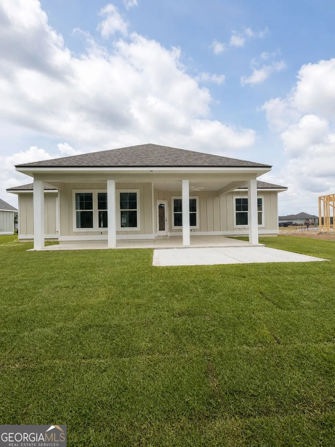
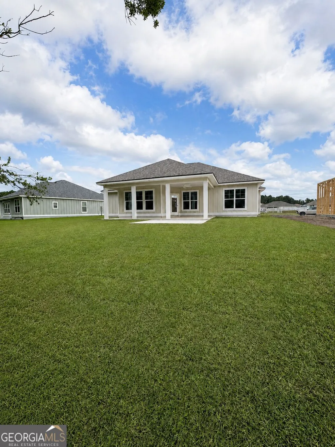
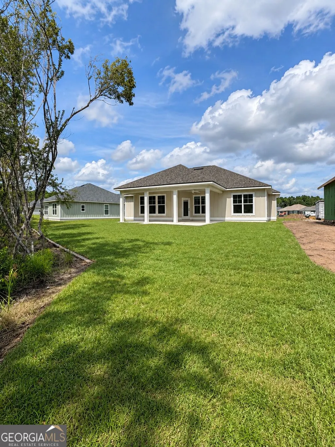
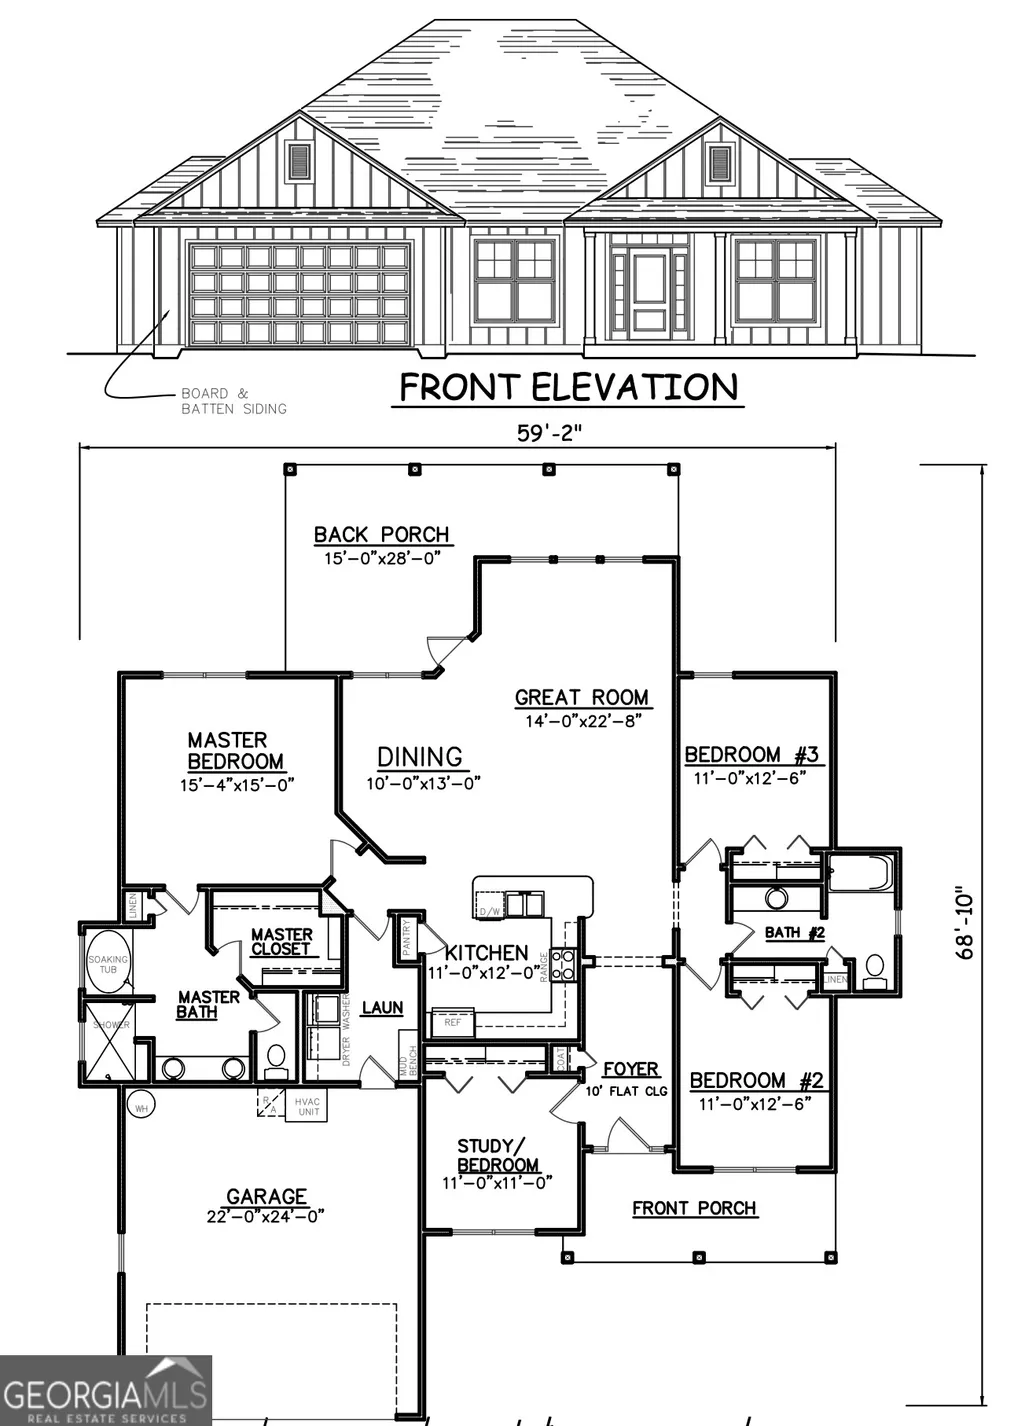
30 DAYS FROM COMPLETION & SELLER IS OFFERING $10,000 TOWARD BUYER CLOSING COSTS, A RATE BUYDOWN, OR UPGRADES! This thoughtfully designed new construction home by local builder Josselyn Homes offers 4 bedrooms, 2 bathrooms, and 1,980 square feet in Lake Juniper with no HOA. The kitchen is a true showstopper, featuring upgraded stained wood cabinetry, soft-close hinges, granite countertops, and a custom hood vent above the range. Pops of color on the bathroom cabinetry add personality and a custom-designed feel throughout the home. The open, split-bedroom floor plan features 9-foot ceilings, smooth walls with bullnose corners, crown molding, recessed lighting, and porcelain wood look tile flooring throughout the main living areas. The primary suite includes a double vanity, tiled shower, soaking tub, and spacious walk-in closet. Enjoy peaceful preserve views from the covered back porch. Additional features include Hardie Board and Batten siding, radiant barrier roof sheathing, fully decked storage above the garage with a pull-down attic ladder, and a WiFi-ready garage door opener. Conveniently located near Camden County schools, shopping, dining, I-95, and Kings Bay Naval Submarine Base.**Seller is related to the listing broker. Seller is a licensed realtor.**
| Elementary School | Middle School | High School |
|---|---|---|
| Matilda Harris Elementary School | Camden Middle School | Camden High School |
| Price History | |
|---|---|
| 7/31/2026 | Listed $397,400 |
General Features
| Sewer | Public Sewer |
|---|---|
| Heating | Central,Heat Pump,Hot Water |
| Cooling | Ceiling Fan(s),Central Air,Electric,Heat Pump |
| Utilities | Electricity Available,Sewer Connected,Underground Utilities |
| Roof | Composition |
| Appliances | Dishwasher,Disposal,Electric Water Heater,Range,Stainless Steel Appliance(s) |
| Association Fee Includes | None |
| Architectural Style | Traditional |
| Construction Materials | Concrete |
| Year Built | 2026 |
| Levels | One |
| Property Subtype | Single Family Residence |
| Tax Year | 2026 |
| Community Features | Lake,Sidewalks,Street Lights,Walk To Schools |
| County | Camden |
| New Construction | true |
| Property Type | Residential |
| HOA | false |
| Attached Garage | true |
| Subdivision Name | Lake Juniper |
| Garage Y/N | true |
| Full Baths | 2 |
| Status | Active |
| Directions | From Laurel Island Pkwy, turn onto Wildcat Dr. near Camden County High School, follow around and take a forced right at the stop sign. Once you get to the next stop sign, continue straight. Home will be around the curve on the left. |
| High School | Camden |
| City | Kingsland |
| Lot Size Units | Square Feet |
| Lot Size Square Feet | 15246 |
| Carport Y/N | false |
| Elementary School | Matilda Harris |
| Land Lease Y/N | false |
| Home Warranty Y/N | true |
| Middle/Junior High School | Camden |
| Property Condition | Under Construction |
| Structure Type | House |
| Building Area Units | Square Feet |
| Living Area Units | Square Feet |
| Standard Status | Active |
Interior Features
| Interior Amenities | Double Vanity,High Ceilings,Master On Main Level,Separate Shower,Soaking Tub,Split Bedroom Plan,Walk-In Closet(s) |
|---|---|
| Basement | None |
| Flooring | Carpet,Tile |
| Air Conditioning Y/N | true |
| Heating Y/N | true |
| Fireplace Y/N | false |
| Above Grade Finished Area | 1980 |
| Laundry Features | Mud Room |
| Total Bedrooms | 4 |
| Main Level Bedrooms | 4 |
| Main Level Bathrooms | 2 |
| Below Grade Finished Area Unit Type | Square Feet |
| LivingAreaSource | Builder |
| Above Grade Finished Area Unit Type | Square Feet |
| Total Baths | 2 |
Exterior Features
| Parking Features | Garage,Attached,Off Street,Kitchen Level,Garage Door Opener |
|---|---|
| Lot Features | None |
| Water Source | Public |
| Lot Size Area | 15246 |
| Building Area Total | 1980 |
| Lot Size Acres | 0.35 |
| Lot Size Source | Public Records |
Amenities
- Foreclosure
- Views
- Short Sale
- New Construction
- Adult 55+
- Lease To Own
- No HOA Fees
- Furnished
- Primary On Main
- Air Conditioning
- Seller Finance
- Green
- Fixer Upper
- Horse
- Golf
- Fireplace
- Deck
- Garage
- Basement
- Pool
Property vs Single Family Average in 31548
Price
Year Built
 All information deemed reliable but not guaranteed. All properties are subject to prior sale, change or withdrawal. Neither listing broker(s) or information provider(s) shall be responsible for any typographical errors, misinformation, misprints and shall be held totally harmless. Listing(s) information is provided for consumers personal, non-commercial use and may not be used for any purpose other than to identify prospective properties consumers may be interested in purchasing. Information on this
 ©2026 Georgia Multiple Listing Service All information deemed reliable but not guaranteed. All properties are subject to prior sale, change or withdrawal. Neither listing broker(s) or information provider(s) shall be responsible for any typographical errors, misinformation, misprints and shall be held totally harmless. Listing(s) information is provided for consumer's personal, non-commercial use and may not be used for any purpose other than to identify prospective properties consumers may
 Golden Isles Association of REALTORS® All information deemed reliable but not guaranteed. All properties are subject to prior sale, change or withdrawal. Neither listing broker(s) or information provider(s) shall be responsible for any typographical errors, misinformation, misprints and shall be held totally harmless. Listing(s) information is provided for consumer's personal, non-commercial use and may not be used for any purpose other than to identify prospective properties consumers may be
 The information set forth on this site is based upon information which we consider reliable, but because it has been supplied by third parties to our franchisees (who in turn supplied it to us), we can not represent that it is accurate or complete, and it should not be relied upon as such. The offerings are subject to errors, omissions, changes, including price, or withdrawal without notice. All dimensions are approximate and have not been verified by the selling party and can not be verified. It
