
Address
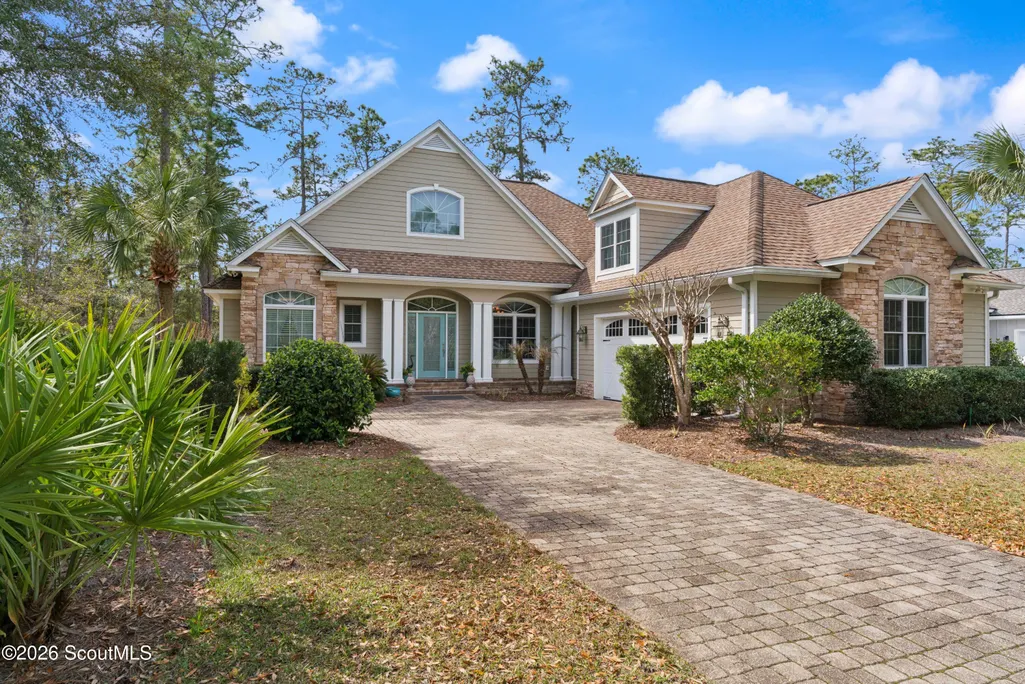
230 Rookery Wynd, Waverly, GA
Price
$ 537,500
Property Attributes
- MLS#1660593
- TypeSingle Family
- Listing Status Active
- CountyCamden
- CityWaverly
- AreaC2: North Camden County
- NeighborhoodSanctuary Cove
- Zip31565
- StyleTraditional
- Year Built2005
- Taxes$ 4745
- Price$ 537,500
- Bedrooms3
- Full Bathrooms2
- Half Bathrooms0
- Sqr Footage2643
- Lot Size0.23 Acres
Data Source:
Golden Isles AOR (MYGIAR)
Property Description
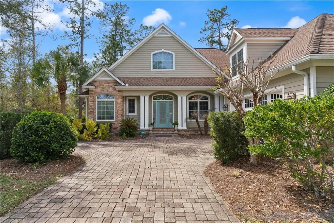
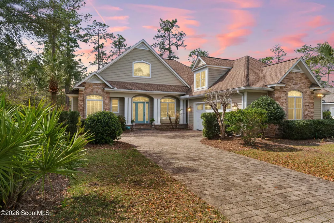
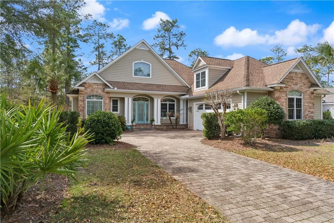
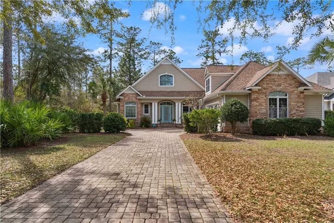
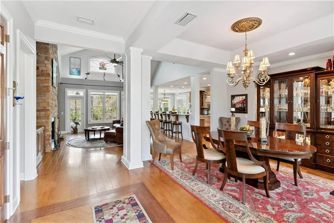
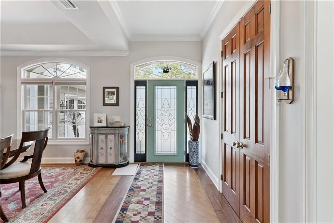
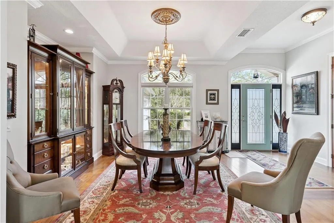
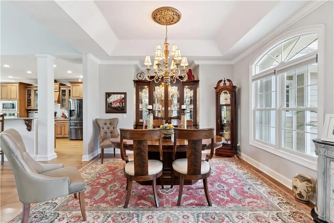
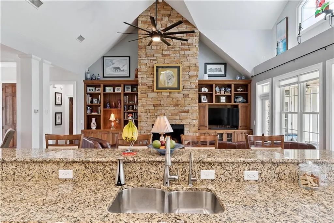
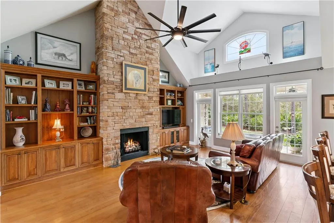
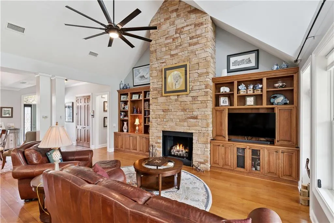
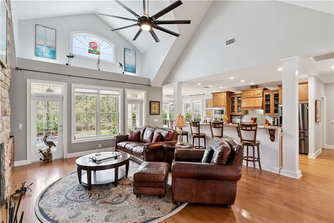
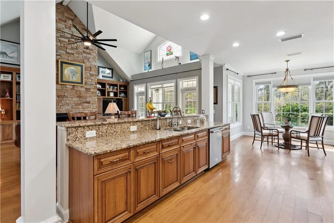
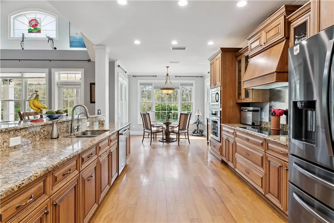
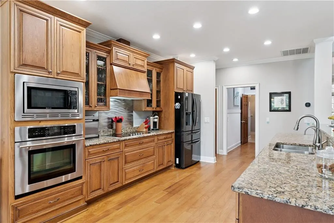
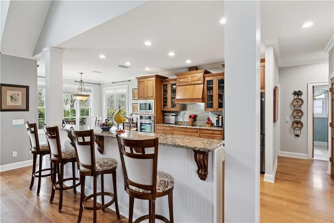
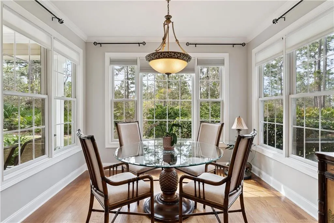
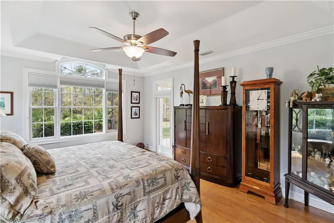
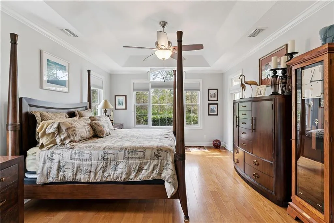
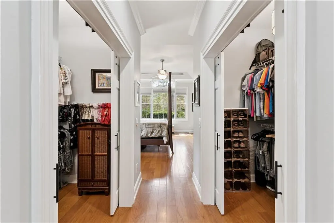
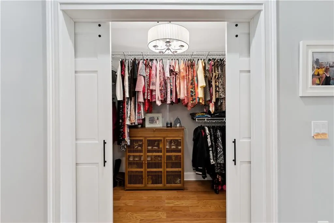
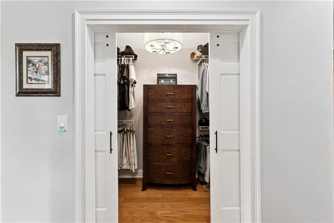
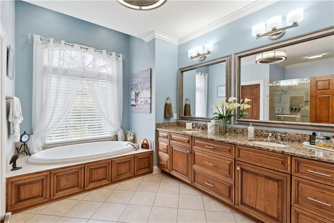
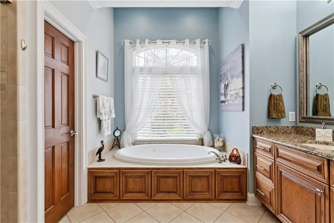
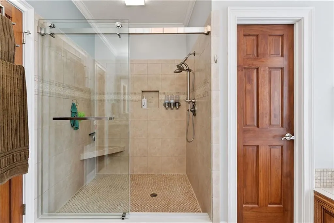
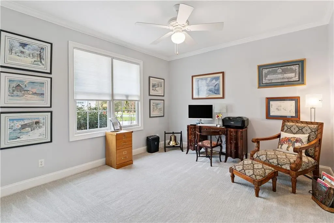

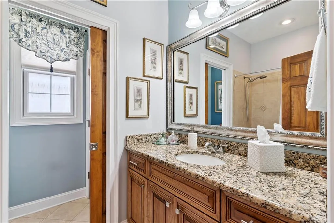
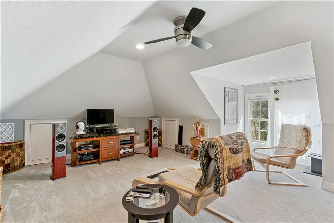
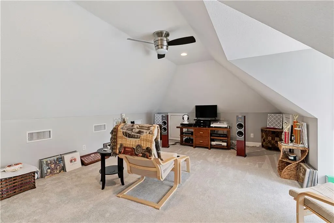
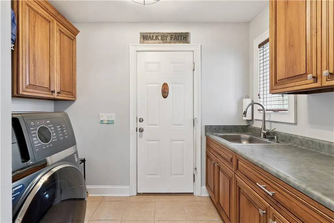
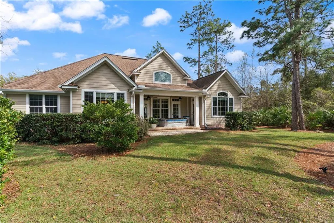
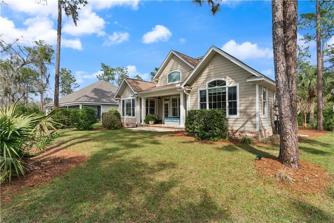
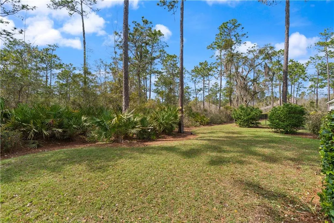
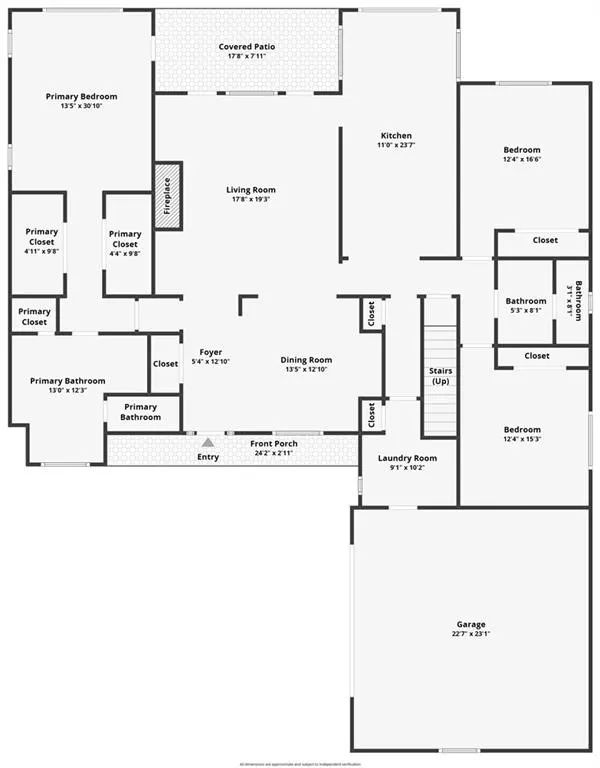
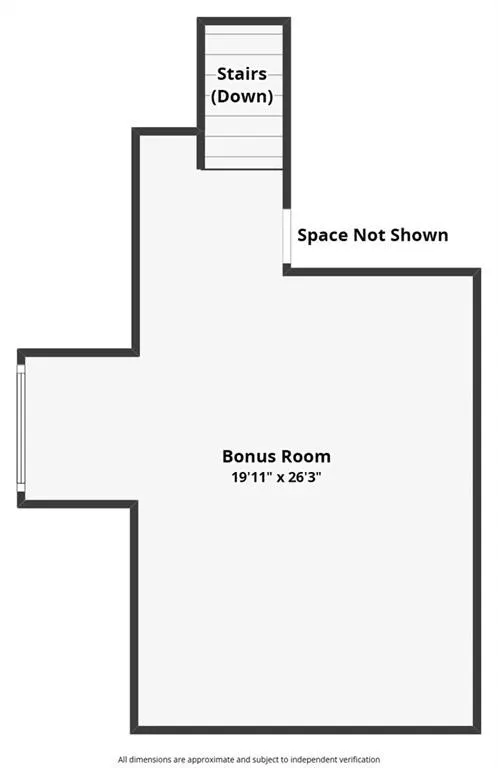
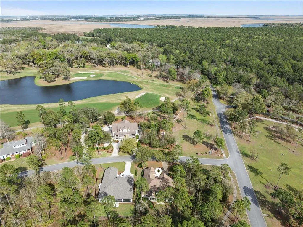
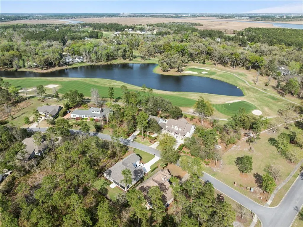
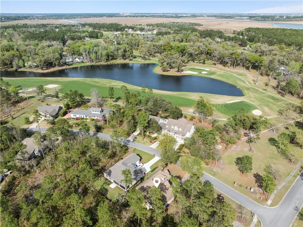
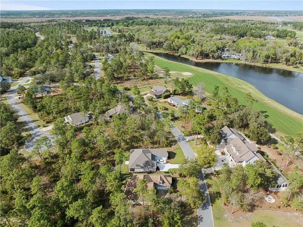
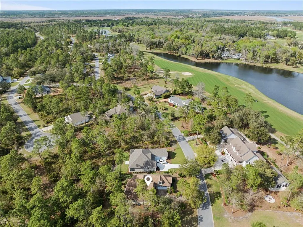
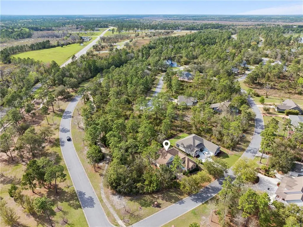
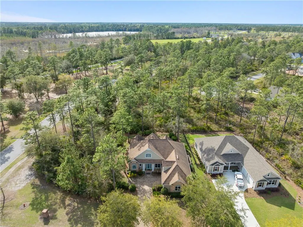
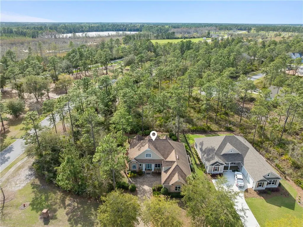
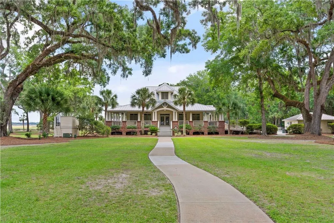
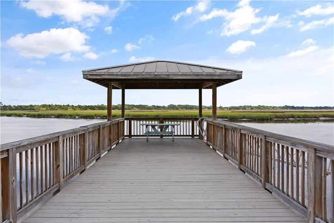
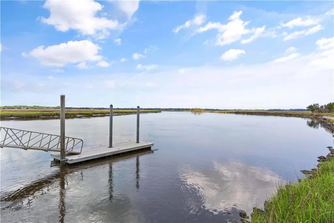
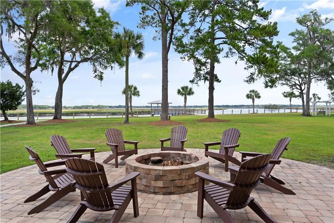
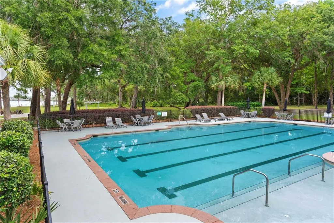
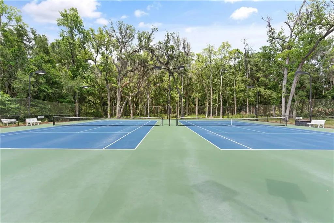
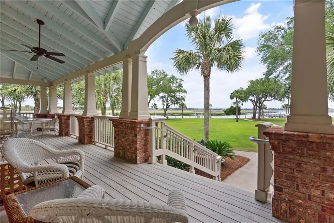
SELLER WILL CONSIDER CLOSING COST CONTRIBUTION, GIVEN AN ACCEPTABLE OFFER. Beautiful custom-designed coastal retreat located in the highly desirable Sanctuary Cove golf course community. Situated on a corner lot with added privacy, this home features a wooded side buffer owned by the HOA, creating a peaceful and secluded backyard setting.This exceptional home is filled with upgrades and thoughtful details throughout, including vaulted ceilings, hardwood flooring, a floor-to-ceiling stone fireplace, and built-in bookcases. The living room is filled with windows, allowing for an abundance of natural light and showcasing views of the backyard.The expansive gourmet kitchen is truly a chef's dream, offering an abundance of space for cooking and entertaining. It features custom cabinetry, Jenn-Air appliances, granite countertops, a reverse osmosis water filtration system, and ample prep and storage space. The adjacent breakfast nook is surrounded by windows, providing beautiful views of the private backyard.The primary suite is a luxurious retreat, showcasing trey ceilings, dual walk-in closets with chandeliers, and private access to the covered back porch. The en-suite bath includes a double vanity, jetted soaking tub, and a large walk-in shower.Two additional bedrooms are located on the opposite side of the home with a shared full bath, providing a functional split-bedroom layout. Upstairs, the SPACIOUS BONUS ROOM is perfect for a home office, hobby space, or guest accommodations.Additional interior features include a formal dining room (or sitting area), a laundry/mudroom with cabinetry and sink off the garage, and abundant storage throughout.Step outside to enjoy the private backyard retreat, enhanced by the corner lot positioning and wooded HOA buffer—ideal for relaxing or entertaining in a serene setting.The exterior is equally impressive with a custom brick paver driveway, wireless-controlled irrigation system, gutters, and a newly installed generator hook-up.Sanctuary Cove is a gated waterfront community on the Little Satilla River offering resort-style amenities including tennis and pickleball courts, swimming pool, community dock, and The River House. The Sanctuary Cove Golf Course, designed by Davis Love and Fred Couples, is a signature course ranked among the top semi-private golf facilities in Georgia.Conveniently located just off I-95 at Exit 26, with easy access to Brunswick, FLETC, St. Simons Island, Jekyll Island, and approximately 30 minutes to Kings Bay Naval Submarine Base.
| Elementary School | Middle School | High School |
|---|---|---|
| Woodbine Elementary Elementary School | Camden County Middle School Middle School | Camden County High School |
| Price History | |
|---|---|
| 5/15/2026 | Listed $545,000 |
| 6/1/2026 | 1$540,000 |
| 7/1/2026 | Listed $537,500 |
General Features
| Living Area | 2643 |
|---|---|
| Sewer | Public Sewer |
| Heating | Central,Electric,Heat Pump |
| Cooling | Central Air,Electric,Heat Pump |
| Utilities | Sewer Available,Water Available |
| Possession | Close Of Escrow |
| Roof | Composition |
| Appliances | Cooktop,Dishwasher,Electric Range,Microwave,Plumbed For Ice Maker,Refrigerator,Wall Oven |
| HOA Fee | 600 |
| Garage Spaces | 2 |
| Patio/Porch Features | Porch |
| Architectural Style | Traditional |
| Security Features | Smoke Detector(s) |
| Construction Materials | Fiber Cement,Stone |
| Year Built | 2005 |
| View | Natural Landscape |
| Property Subtype | Single Family Residence |
| Tax Year | 2025 |
| Assoc Fee Paid Per | Semi-Annually |
| County | Camden |
| New Construction | false |
| Property Type | Residential |
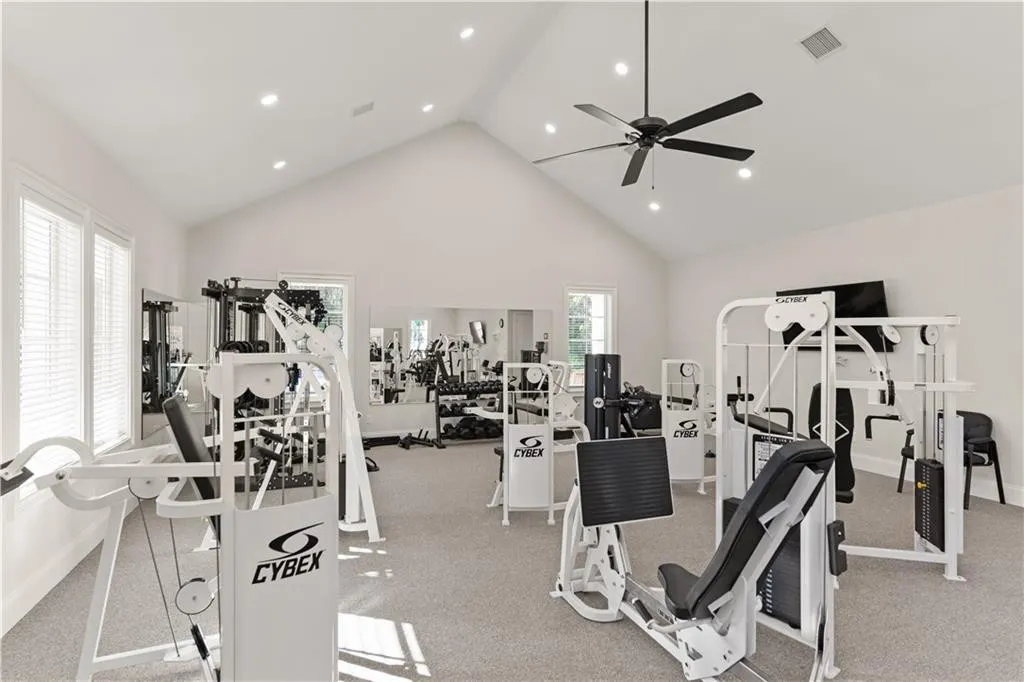
| Association Amenities | Clubhouse,Fitness Center,Gated,Landscaping,Management,Playground,Pool,Tennis Court(s) |
| HOA | true |
| Attached Garage | true |
| Energy Efficient | Insulation,Thermostat,Windows |
| Subdivision Name | Sanctuary Cove |
| Garage Y/N | true |
| Total Rooms | 7 |
| Full Baths | 2 |
| Status | Active |
| Directions | I-95 to Exit 26, East on Dover Bluff Rd to the entrance to Sanctuary Cove. Left at stop sign, and right onto Rookery Wynd. The house is the first on the left. |
| High School | Camden County |
| City | Waverly |
| Zoning Description | Res Single |
| MLS Area | C2: North Camden County |
| Lot Size Square Feet | 10018.8 |
| Listing Terms | 1031 Exchange,Cash,Conventional,FHA,Owner May Carry,VA Loan |
| Elementary School | Woodbine Elementary |
| Tax Annual Amount | 4745.63 |
| Home Warranty Y/N | false |
| Middle/Junior High School | Camden County Middle School |
| Property Condition | As Is |
| Virtual Tour | https://www.propertypanorama.com/instaview/golden_isles/1660593 |
| Standard Status | Active |
| Occupancy Type | Owner |
| Virtual Tour | https://www.zillow.com/view-imx/b37b2847-0363-4023-bbb8-d9e4452d0ffb?initialViewType=pano&hidePhotos=true&setAttribution=mls&wl=true&utm_source=email&utm_medium=email&utm_campaign=emo-floorplancompleted |
| Legal Description | H/L 36 SANCTUARY COVE PH 5 |
Interior Features
| Interior Amenities | Bookcases,Breakfast Bar,Built-in Features,Ceiling Fan(s),Double Vanity,High Ceilings,Pantry,Primary on First Floor,Primary Suite,Recessed Lighting,Separate Shower,Smart Thermostat,Soaking Tub,Vaulted Ceiling(s),Walk-In Closet(s) |
|---|---|
| Flooring | Carpet,Hardwood,Tile,Wood |
| Fireplace Features | Den,Family Room,Gas Log |
| Common Walls | No Common Walls |
| Basement (Y/N) | No |
| Air Conditioning Y/N | true |
| Heating Y/N | true |
| Window Features | Double Pane Windows |
| Fireplace Y/N | true |
| Laundry Features | Electric Dryer Hookup,Gas Dryer Hookup,Laundry Room,Washer Hookup |
| Total Bedrooms | 3 |
| Total Baths | 2 |
Exterior Features
| Parking Features | Attached,Driveway,Garage Door Opener,Paved |
|---|---|
| Lot Features | Private |
| Water Source | Shared Well |
| Lot Size Area | 10019 |
| Foundation Details | Slab |
| Spa | false |
| Lot Size Acres | 0.23 |
| Private Pool | false |
Amenities
- Foreclosure
- Views
- Short Sale
- New Construction
- Adult 55+
- Lease To Own
- No HOA Fees
- Furnished
- Primary On Main
- Air Conditioning
- Seller Finance
- Green
- Fixer Upper
- Horse
- Golf
- Fireplace
- Deck
- Garage
- Basement
- Pool
Property vs Single Family Average in 31565
Price
Taxes
Year Built
 All information deemed reliable but not guaranteed. All properties are subject to prior sale, change or withdrawal. Neither listing broker(s) or information provider(s) shall be responsible for any typographical errors, misinformation, misprints and shall be held totally harmless. Listing(s) information is provided for consumers personal, non-commercial use and may not be used for any purpose other than to identify prospective properties consumers may be interested in purchasing. Information on this
 ©2026 Georgia Multiple Listing Service All information deemed reliable but not guaranteed. All properties are subject to prior sale, change or withdrawal. Neither listing broker(s) or information provider(s) shall be responsible for any typographical errors, misinformation, misprints and shall be held totally harmless. Listing(s) information is provided for consumer's personal, non-commercial use and may not be used for any purpose other than to identify prospective properties consumers may
 Golden Isles Association of REALTORS® All information deemed reliable but not guaranteed. All properties are subject to prior sale, change or withdrawal. Neither listing broker(s) or information provider(s) shall be responsible for any typographical errors, misinformation, misprints and shall be held totally harmless. Listing(s) information is provided for consumer's personal, non-commercial use and may not be used for any purpose other than to identify prospective properties consumers may be
 The information set forth on this site is based upon information which we consider reliable, but because it has been supplied by third parties to our franchisees (who in turn supplied it to us), we can not represent that it is accurate or complete, and it should not be relied upon as such. The offerings are subject to errors, omissions, changes, including price, or withdrawal without notice. All dimensions are approximate and have not been verified by the selling party and can not be verified. It
